MEP Design
Mechanical, electrical and plumbing permit sets — coordinated across disciplines, with load calculations and schedules printed on the drawings. Radon mitigation sheets added where the jurisdiction asks for them.
Learn more
MEP · Structural · Fire · Architectural · Energy compliance
Permit-ready MEP and structural sets — plus fire protection, architectural drafting, REScheck, COMcheck, Manual J·S·D and Title 24 — for architects, GCs and developers across eight countries.
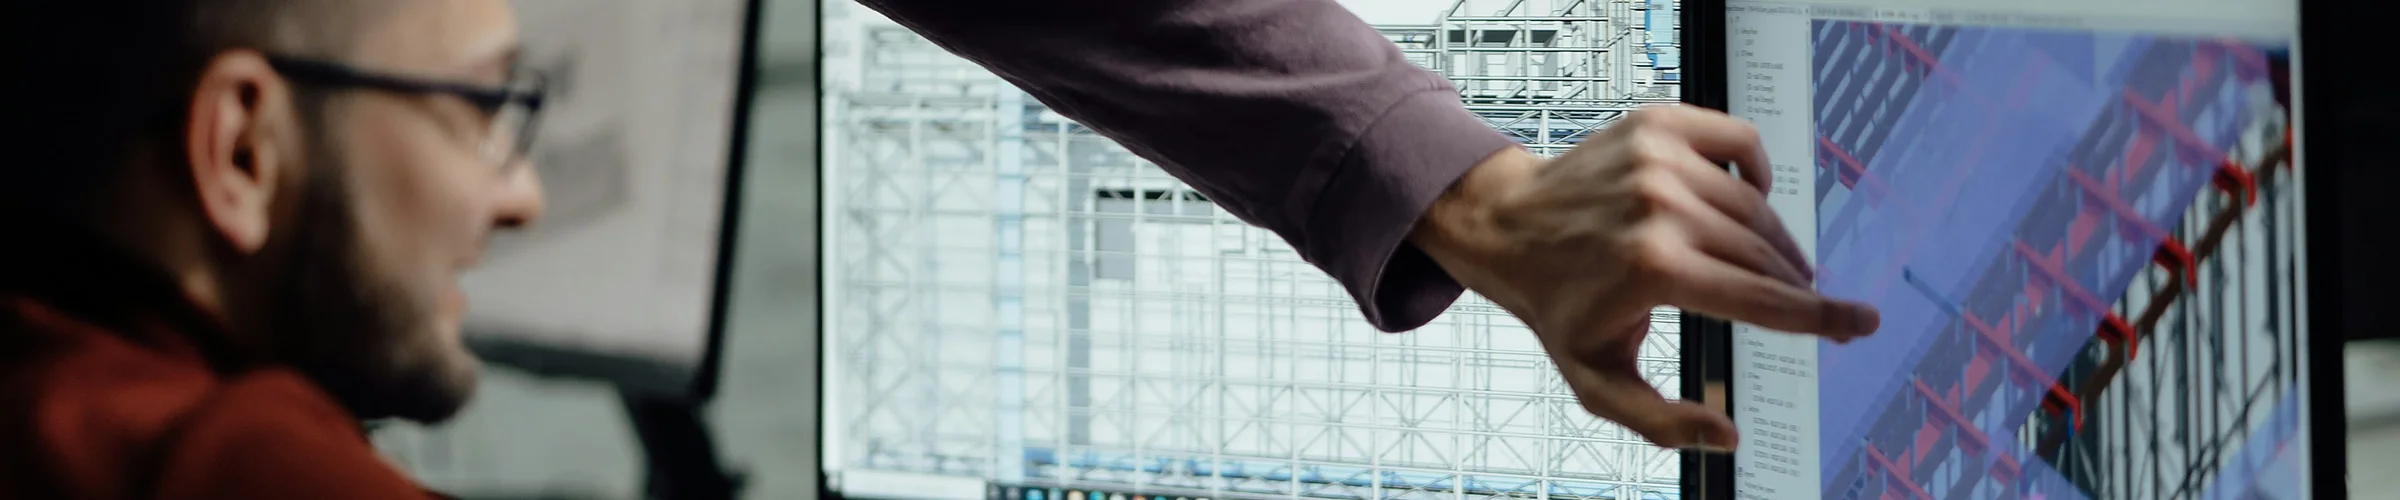
G-010Drawings we deliver
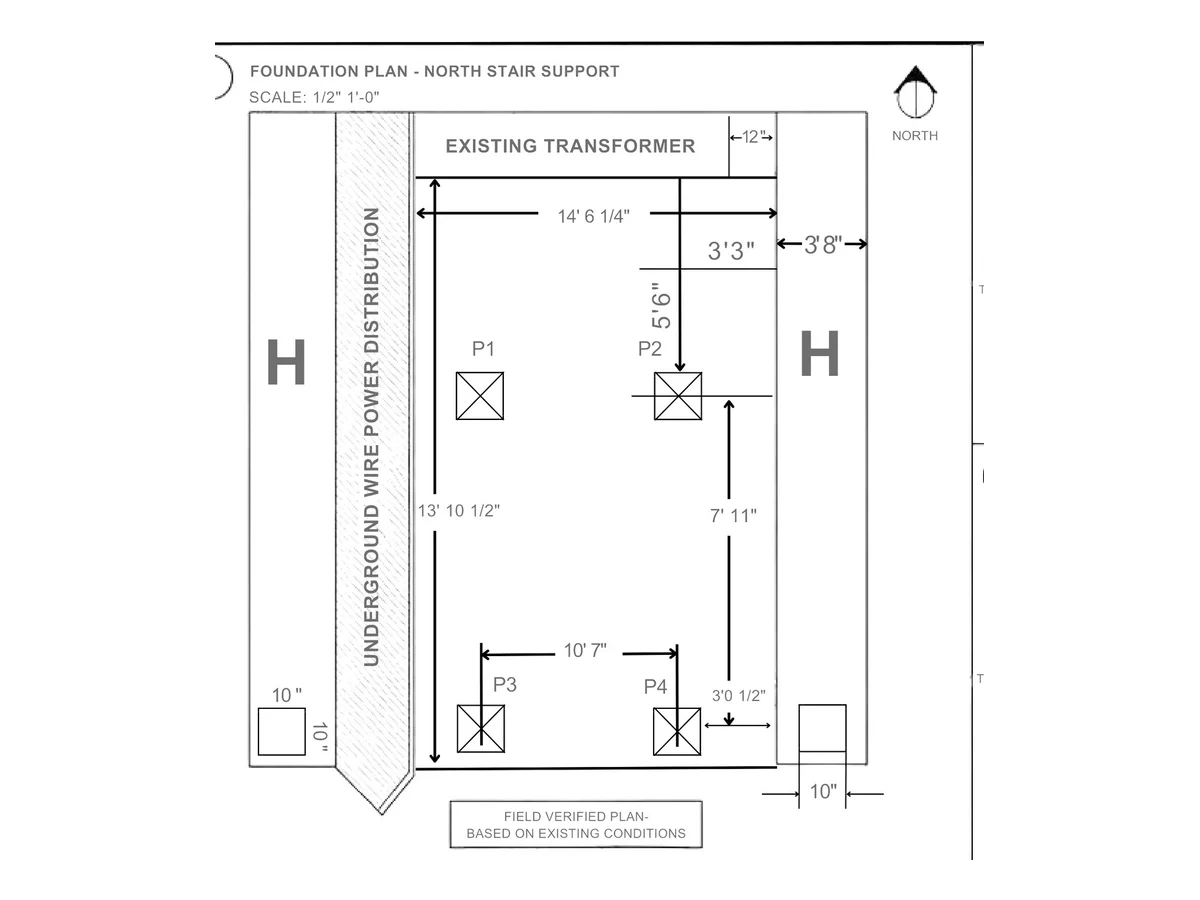
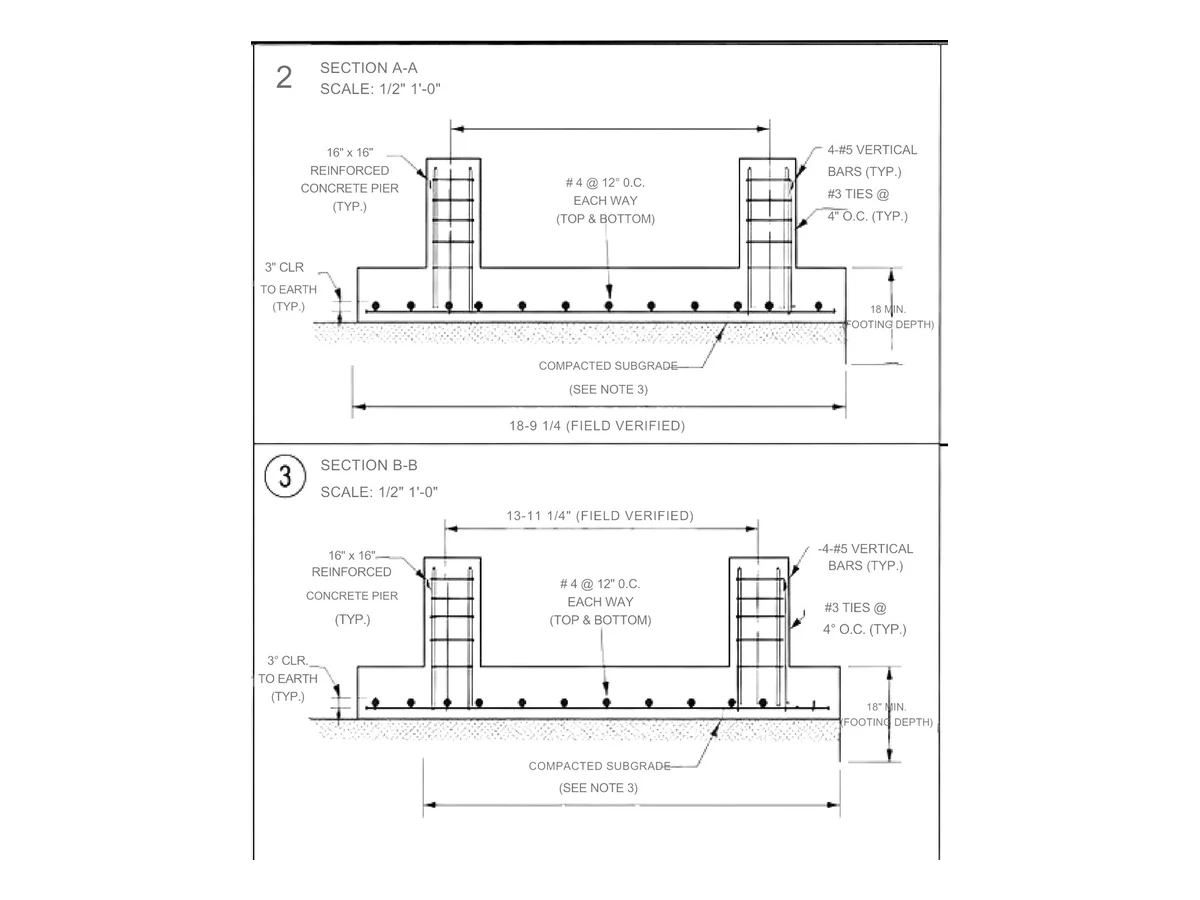
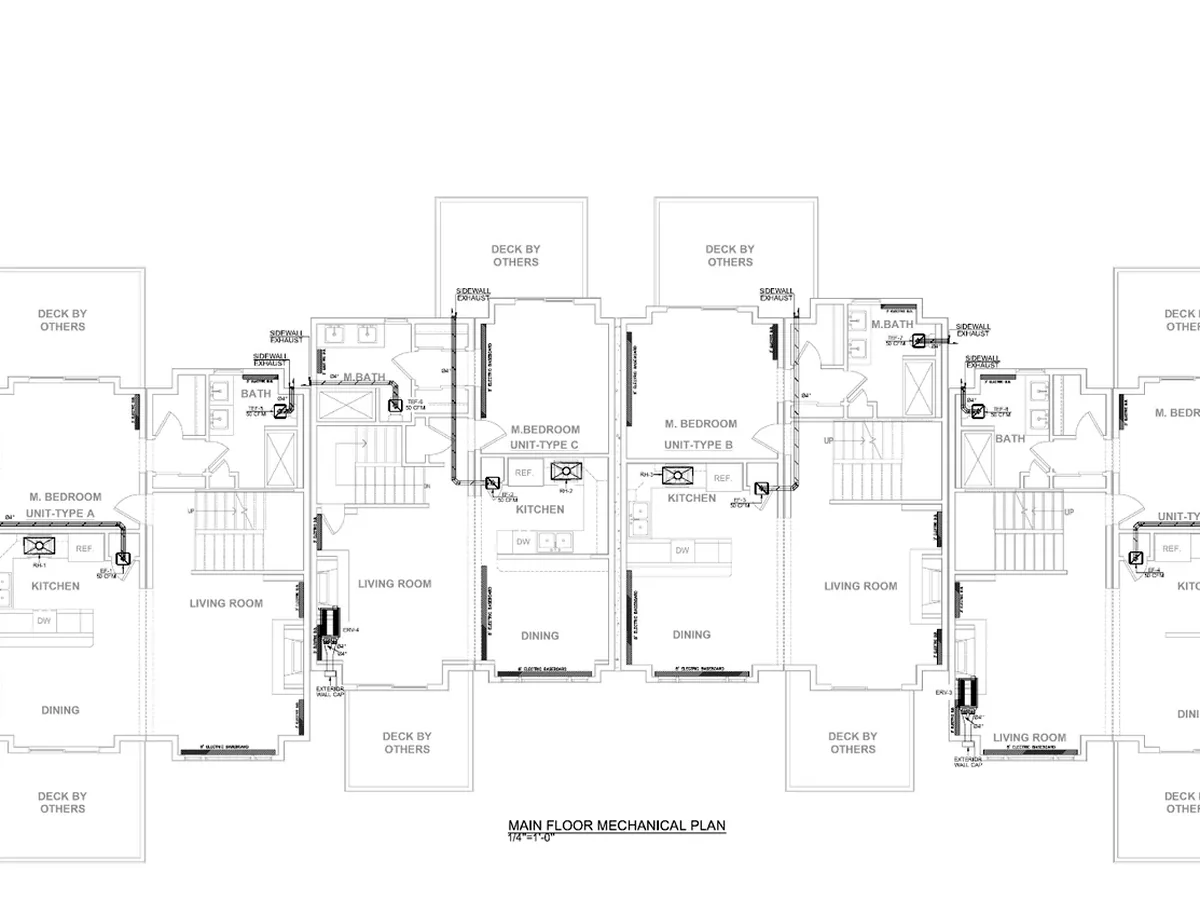
Extracts from real mechanical, electrical, plumbing and structural sets our team has drawn — details redacted. Coordinated, dimensioned and drawn to the standard your plan checker expects.
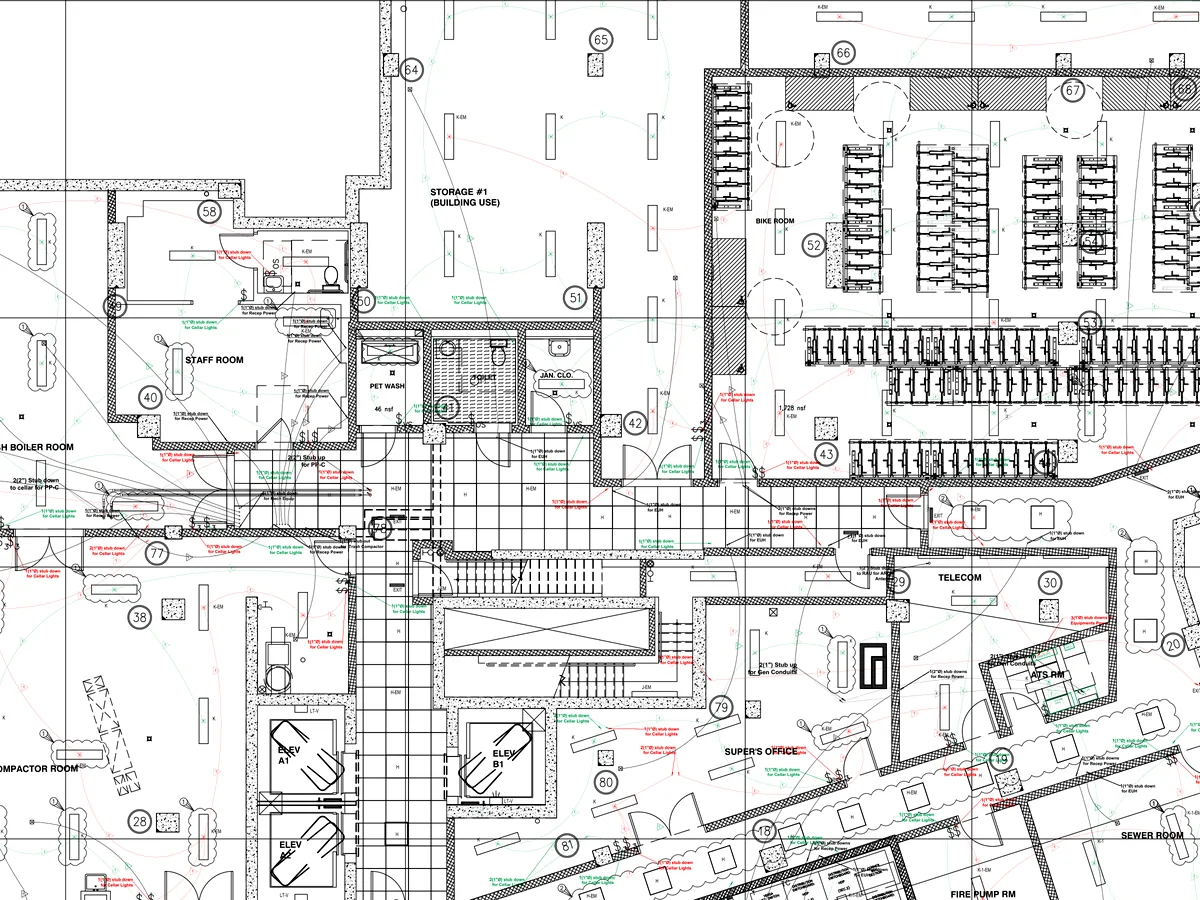
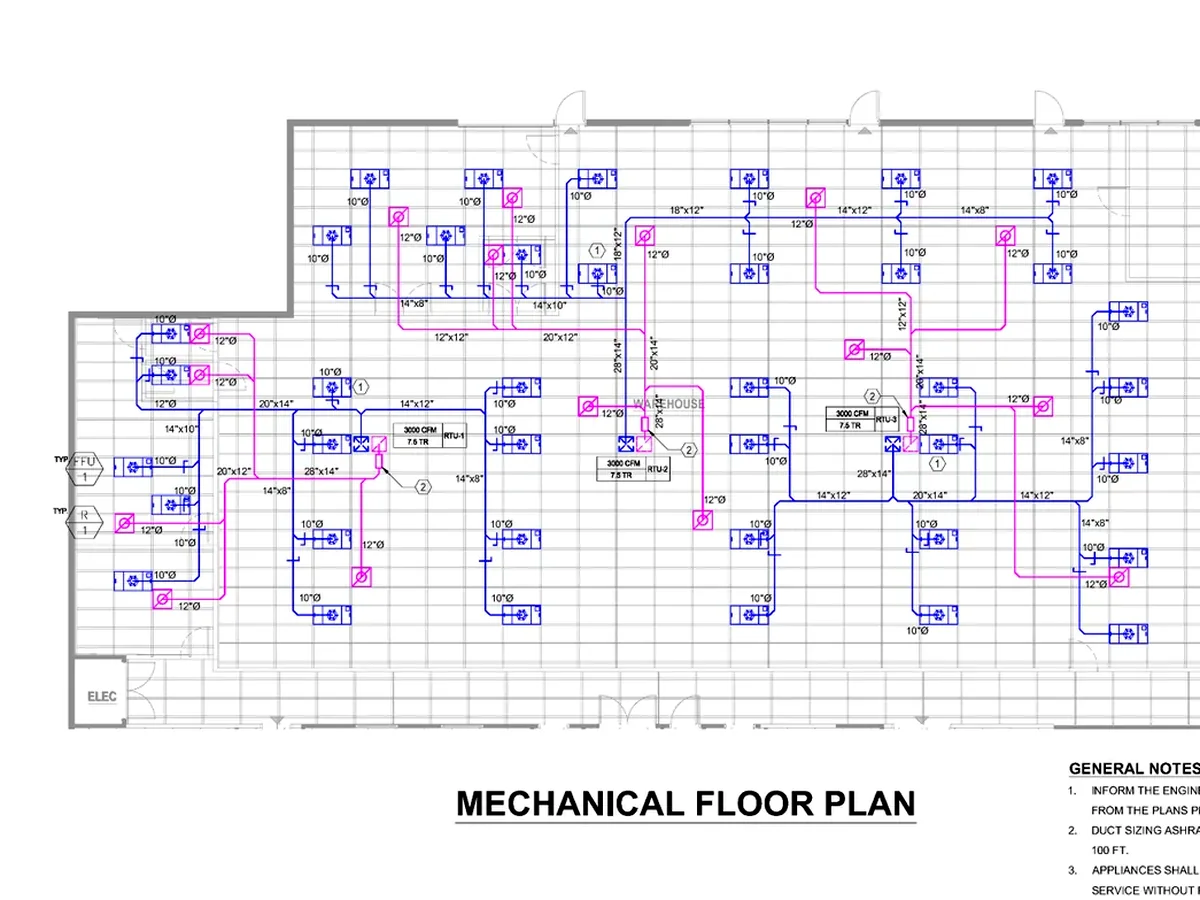
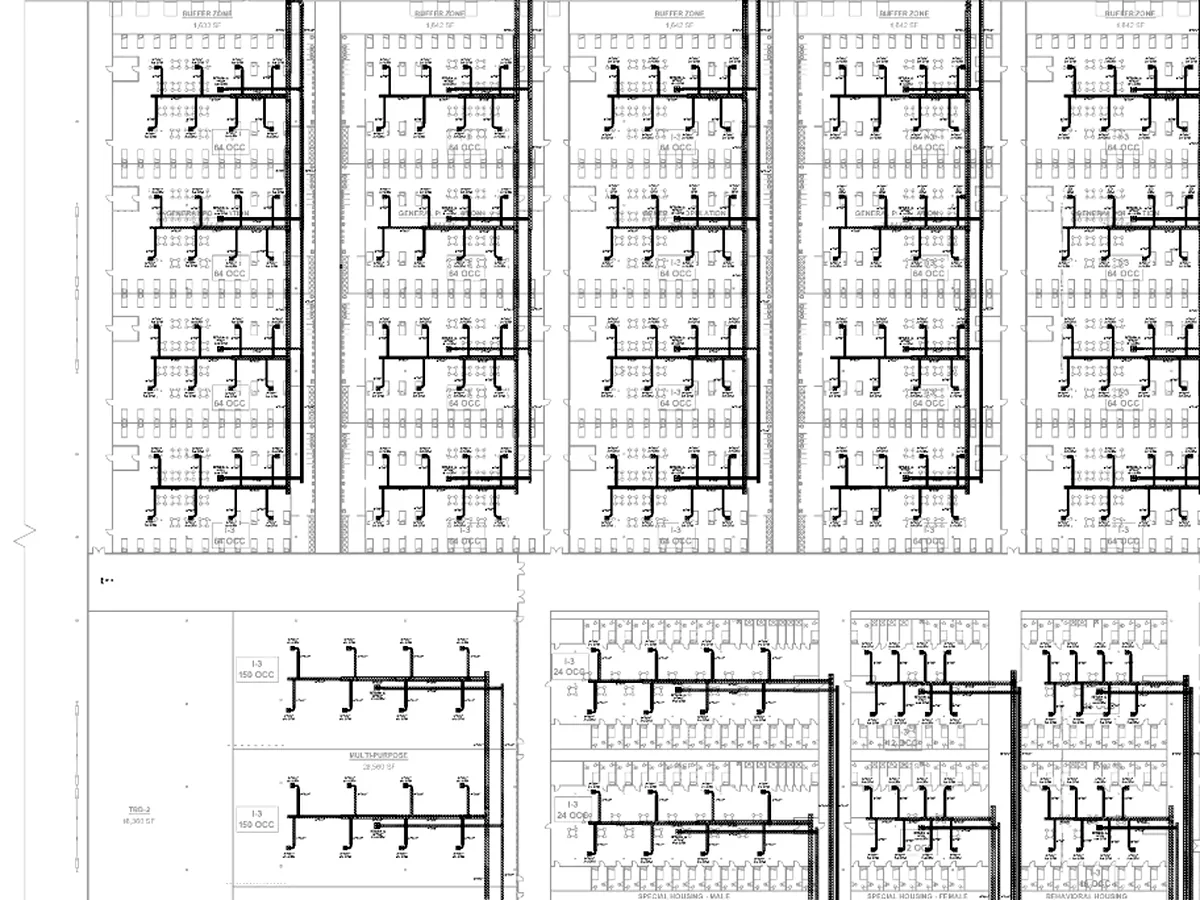
G-100What we produce
Hand us a scope and a jurisdiction. You get coordinated, code-compliant deliverables back — drawn to the standard your plan checker expects.
Mechanical, electrical and plumbing permit sets — coordinated across disciplines, with load calculations and schedules printed on the drawings. Radon mitigation sheets added where the jurisdiction asks for them.
Learn moreFoundation and framing plans, details and calculations for residential, ADU, commercial and multifamily projects.
Learn moreSprinkler and fire-alarm design to NFPA — packaged with the MEP set or delivered standalone, coordinated with the ceiling and structure.
Learn morePermit-set production from sketches, redlines or an existing model — plans, elevations, sections and schedules, drawn to your standards.
Learn moreREScheck · COMcheck · Manual J·S·D · California Title 24. Productized and priced on their own dedicated sites.
Learn moreSite and interior lighting calculations with the point-by-point grid the AHJ asks for — delivered with the fixture schedule behind it.
Learn moreHonest by design
Engineer-of-record responsibility in the US sits with a licensed PE, and we are clear about where that line falls. Our engineers prepare the full permit-ready package; where a stamp is required, our retained US-licensed PEs review and seal as engineer of record in Texas and California — where much of our work runs — and for other states we engage a licensed PE for review and stamping, project by project.
We put this up front — because knowing exactly who carries liability is what lets you hand us the work with confidence.
How stamping & EOR worksG-300Why teams outsource to us
IECC, IBC, NEC, IMC, IPC, NFPA, ACCA Manual J·S·D and California Title 24 — with the calculation basis printed on the sheets so the reviewer audits the math instead of asking for it.
Scale up for a deadline without hiring. Scale back when the pipeline changes. You keep design control; we carry the production load.
Comments come back to us, not just to you. We answer them with clouded revisions and resubmit — the permit cycle is part of the job, not an extra.
NDAs as standard. Your drawings, your standards, your title block. Nothing we produce for you is reused or published without your written permission.
A named engineer on your project, working your hours where it matters, on the collaboration tools you already use — BIM 360, ClickUp or shared cloud storage.
You always know who carries the seal. Our retained PEs take engineer-of-record responsibility in Texas and California; in other states a licensed PE is engaged for your project — stated plainly, up front.
G-350Inside the studio
Every set is drawn and checked in-house by our own team — the same people you speak to on calls, working on your project from the first sheet to plan-check sign-off.
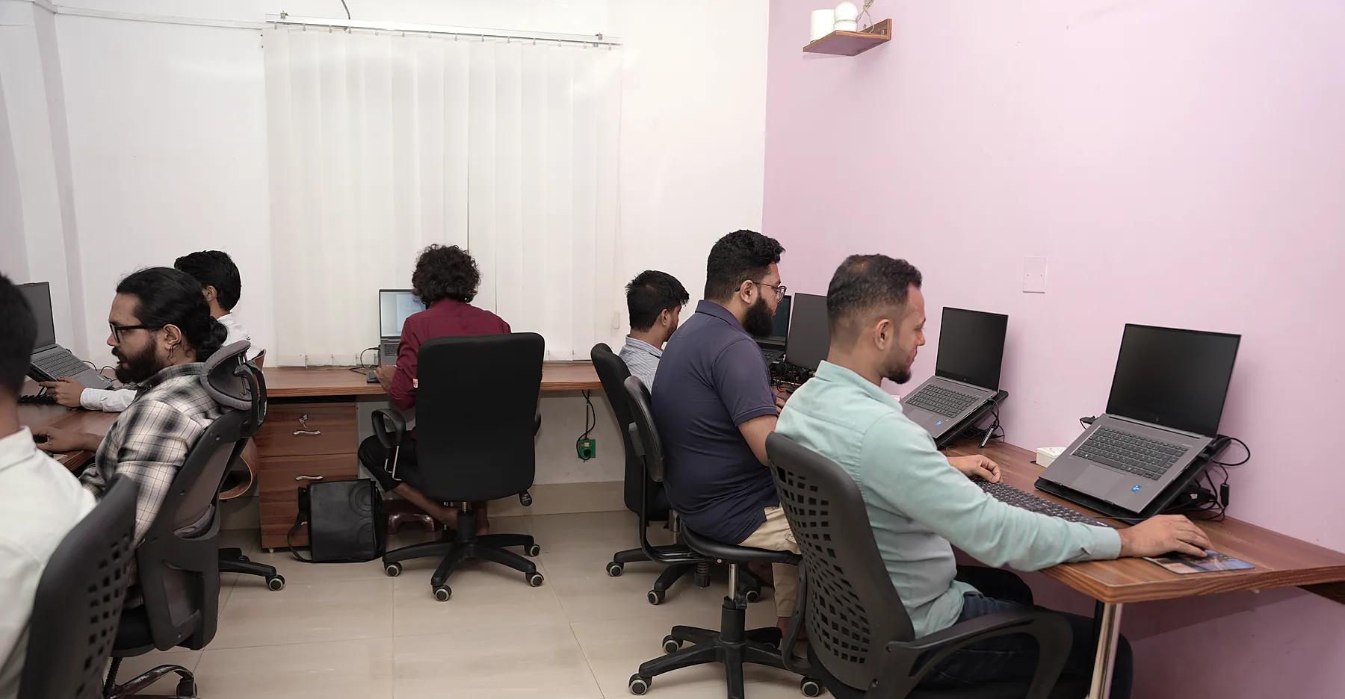
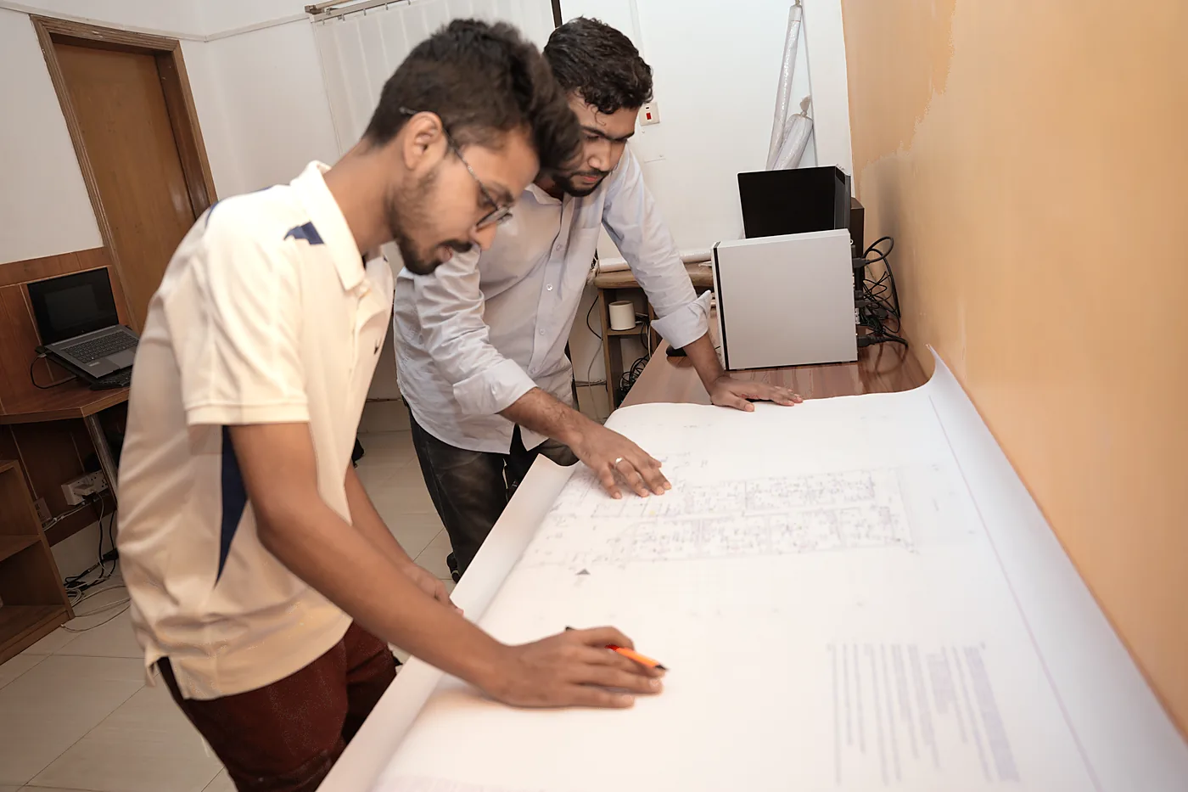
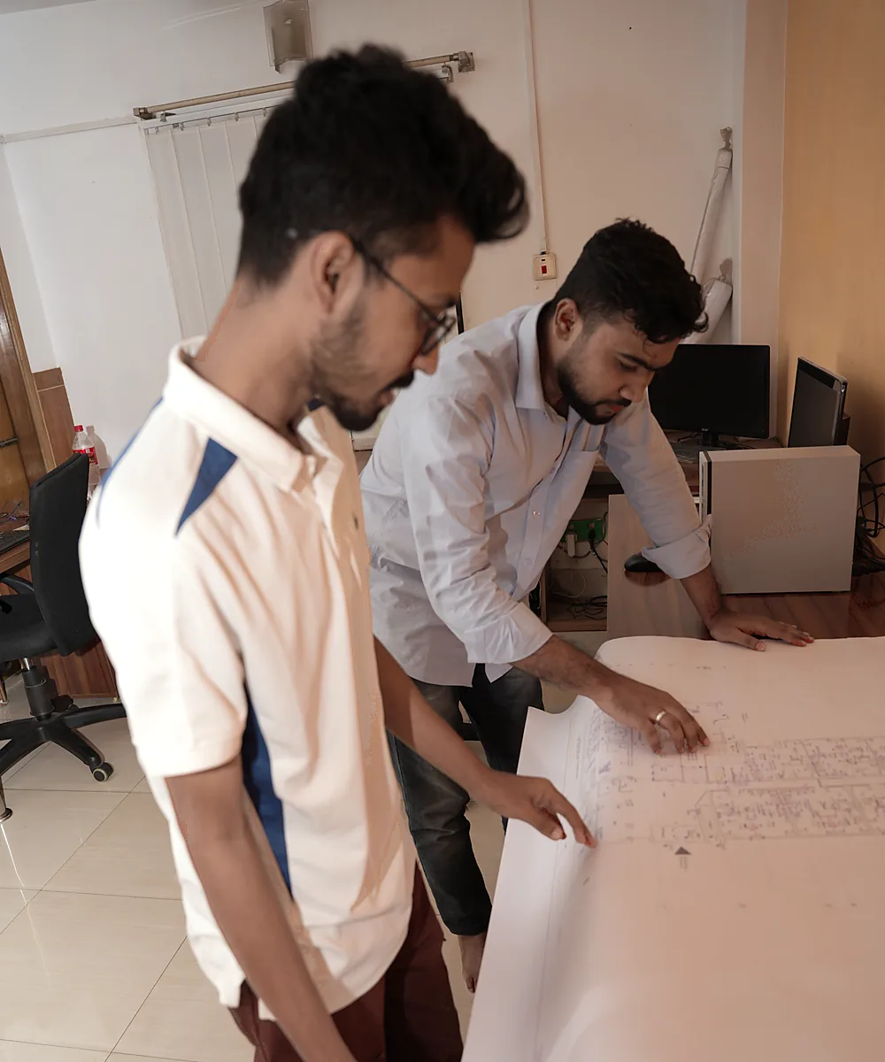
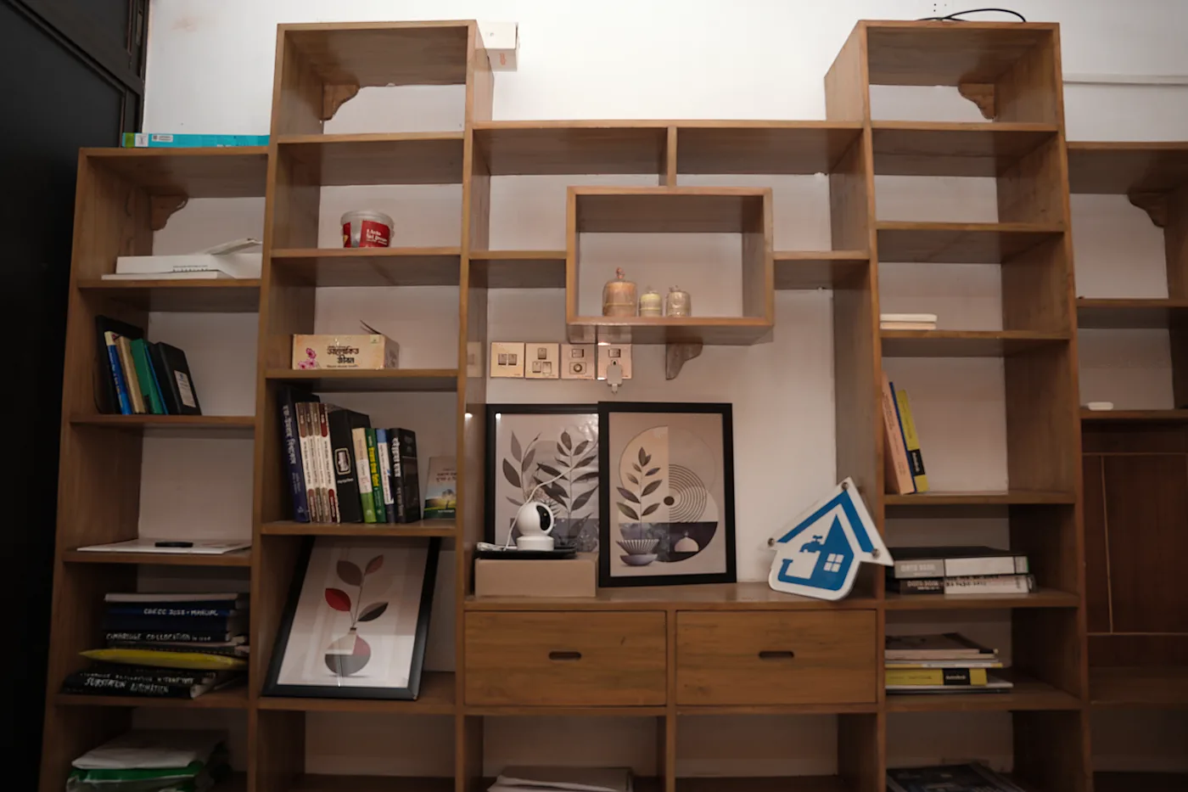
Dhaka, Bangladesh
In-house engineers and drafters
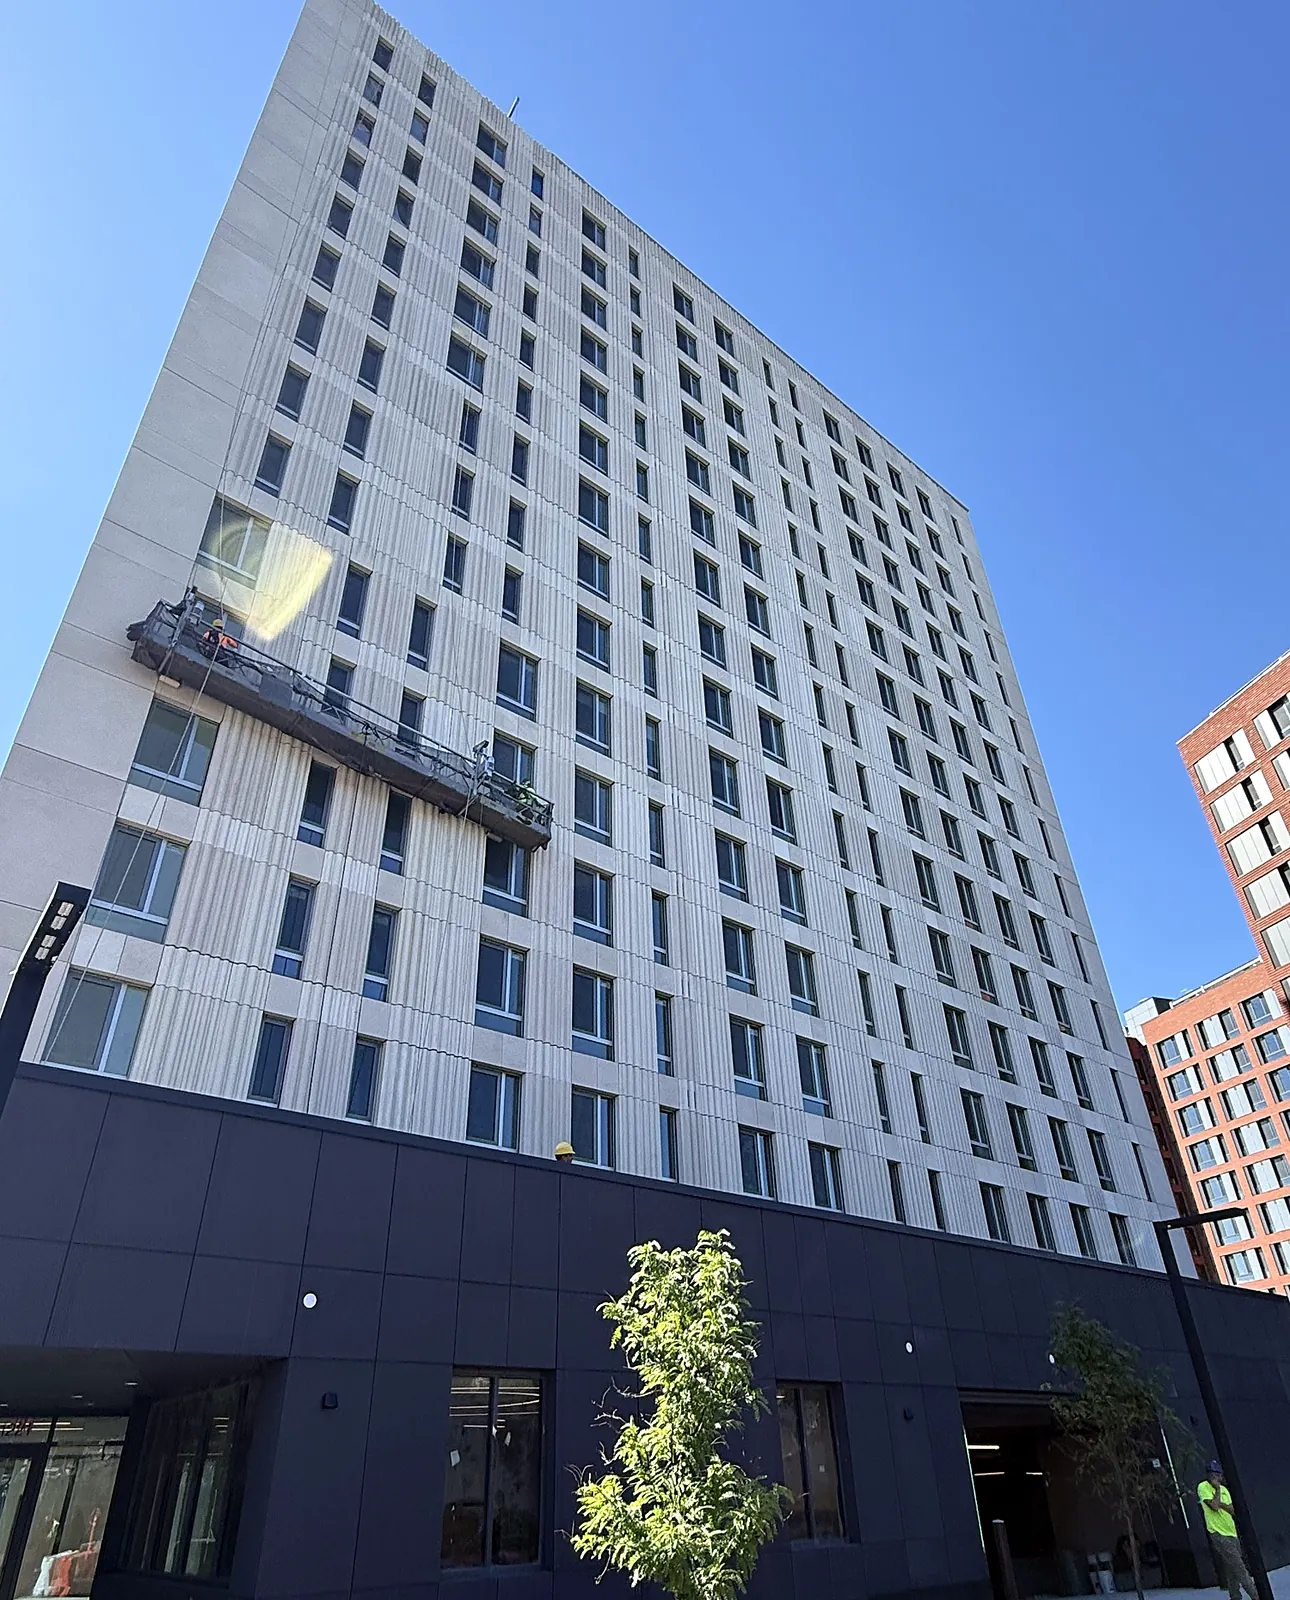
G-360On site
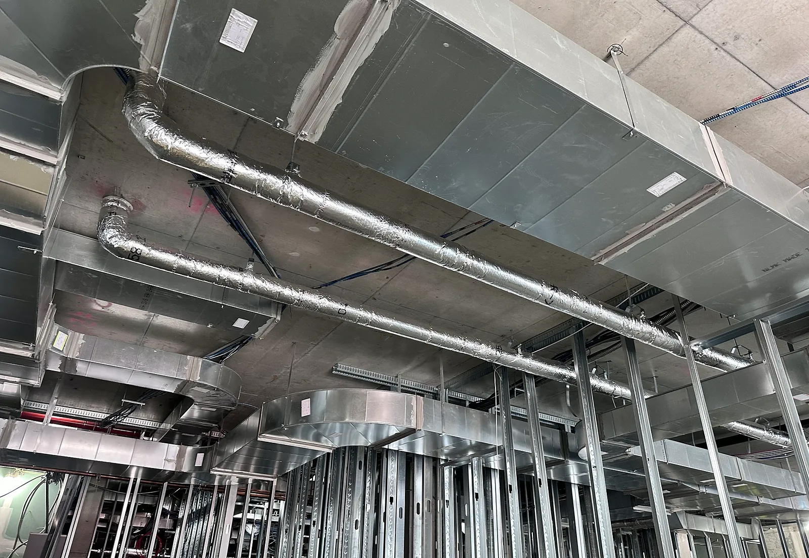
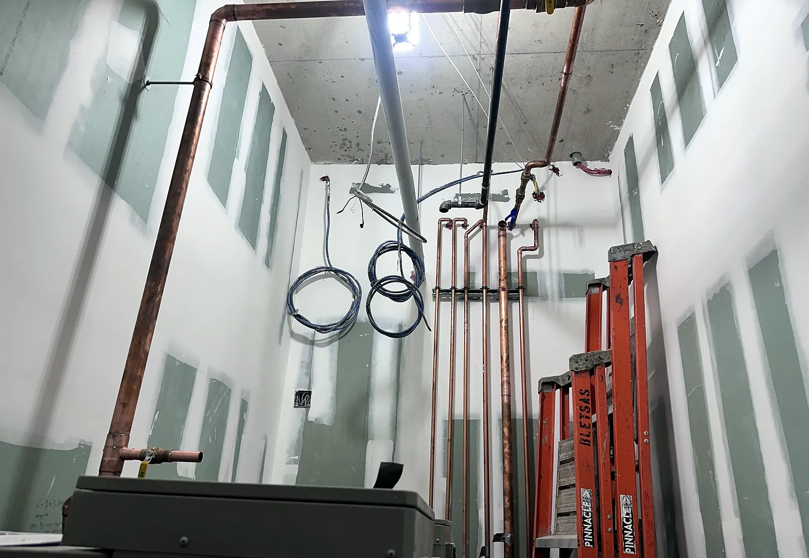
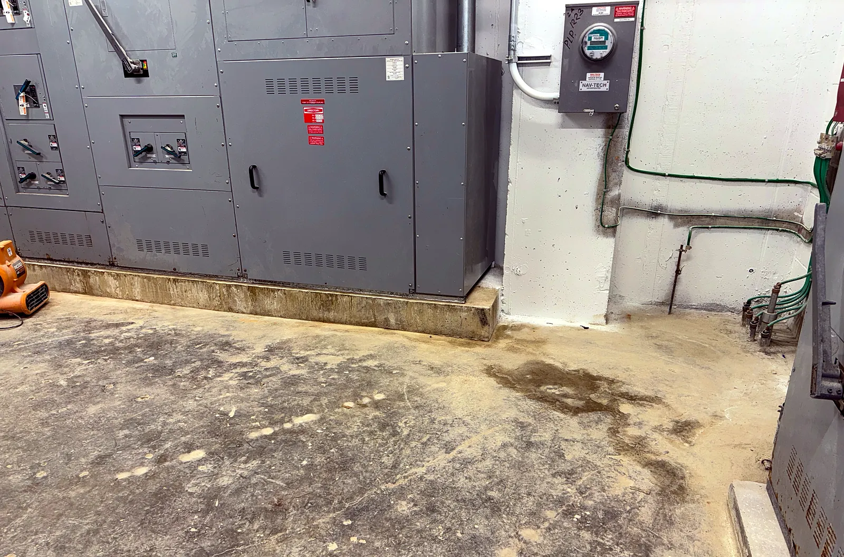
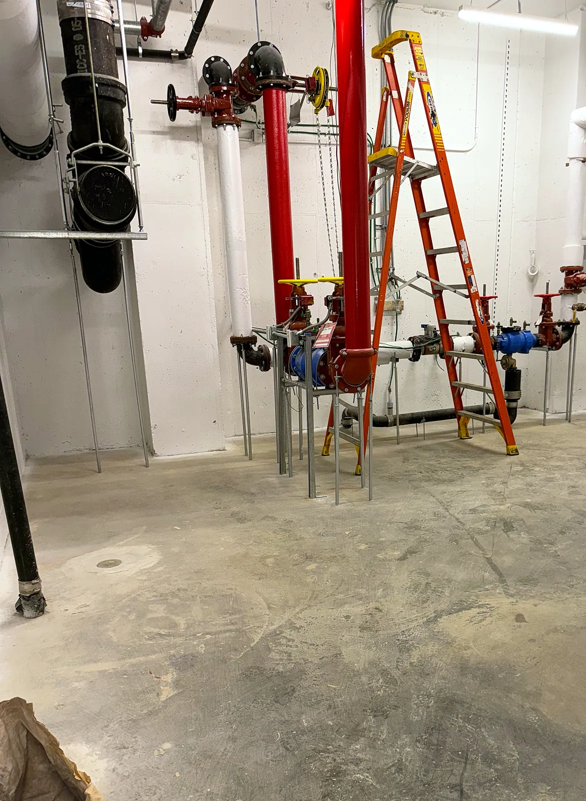
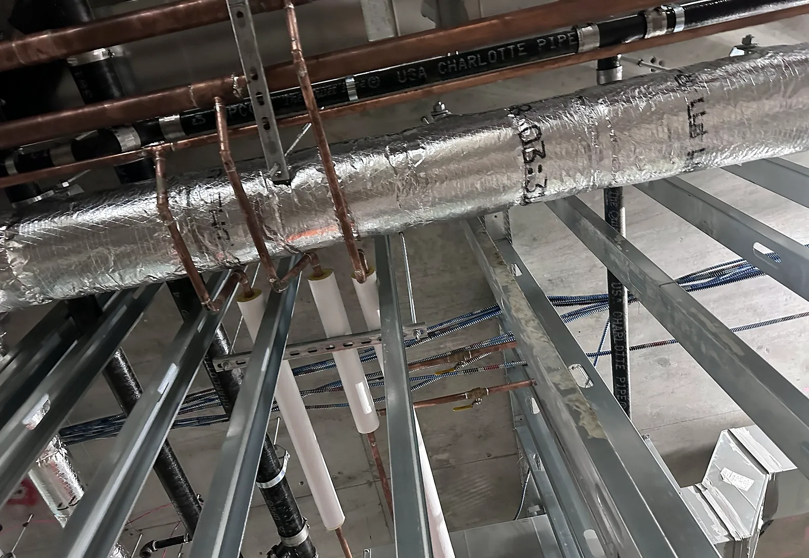
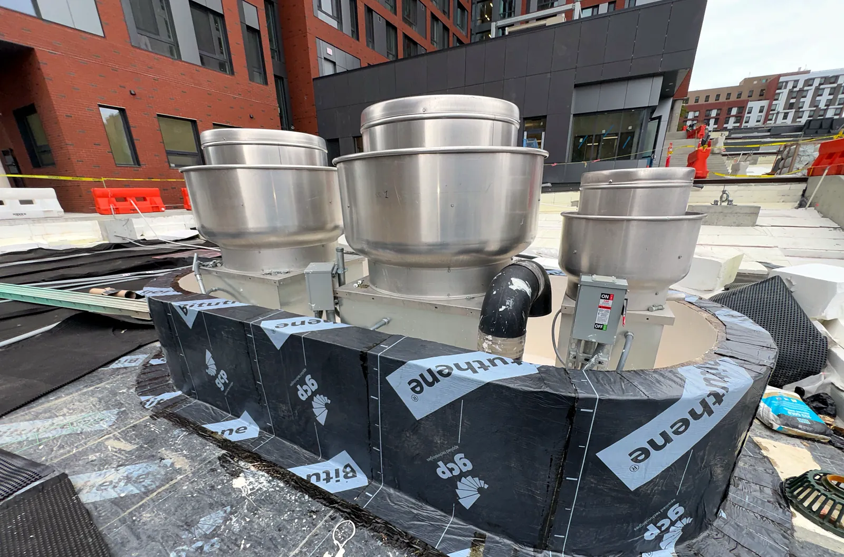
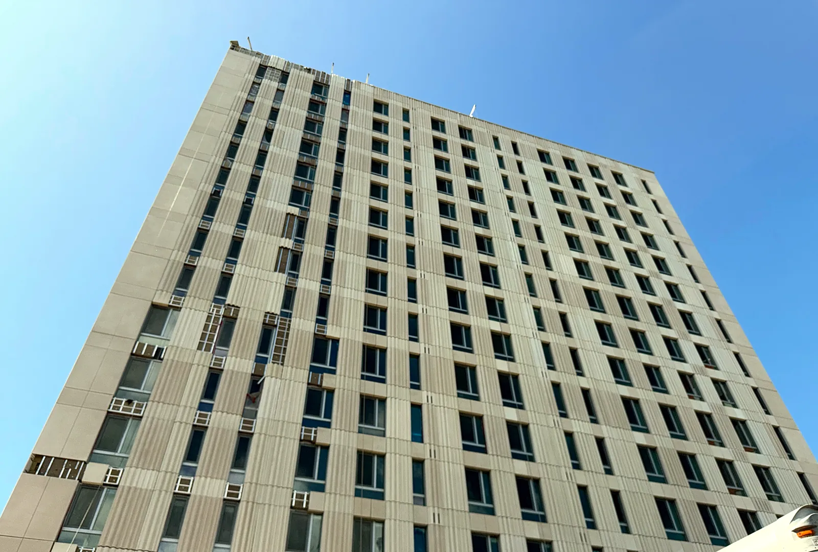
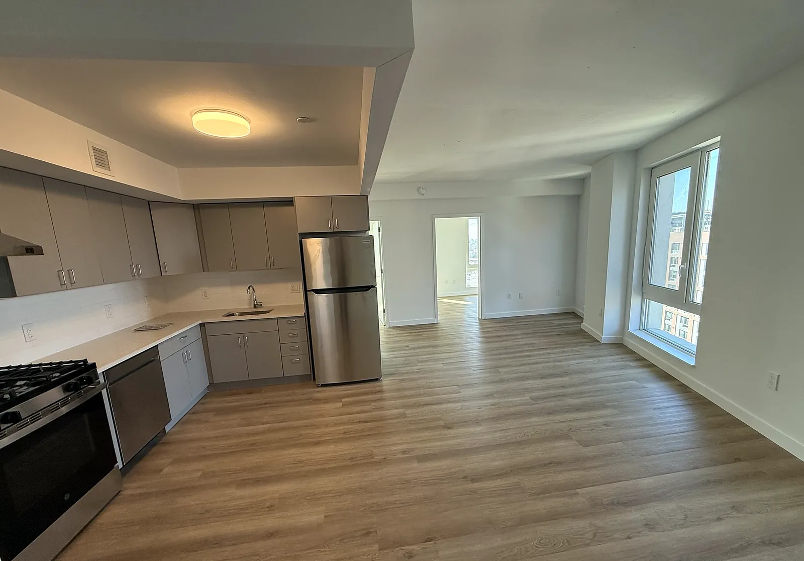
Site photos from multifamily projects in New York that our team produced drawings for — ductwork, piping, power, fire protection and the finished units. Client and project names are withheld, as always.
Selected work
Client, city and design-team names are never published — project type and state only. The engineering is exactly as delivered.
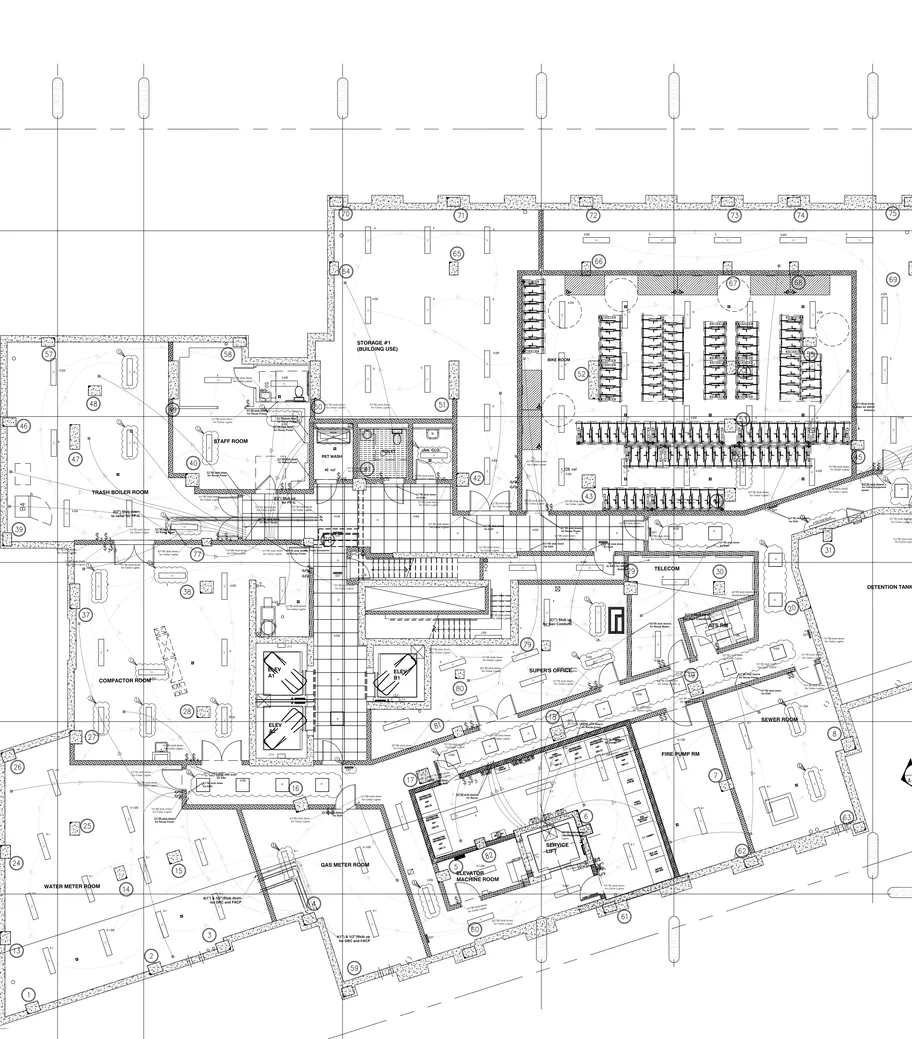 Drawing extract · redacted
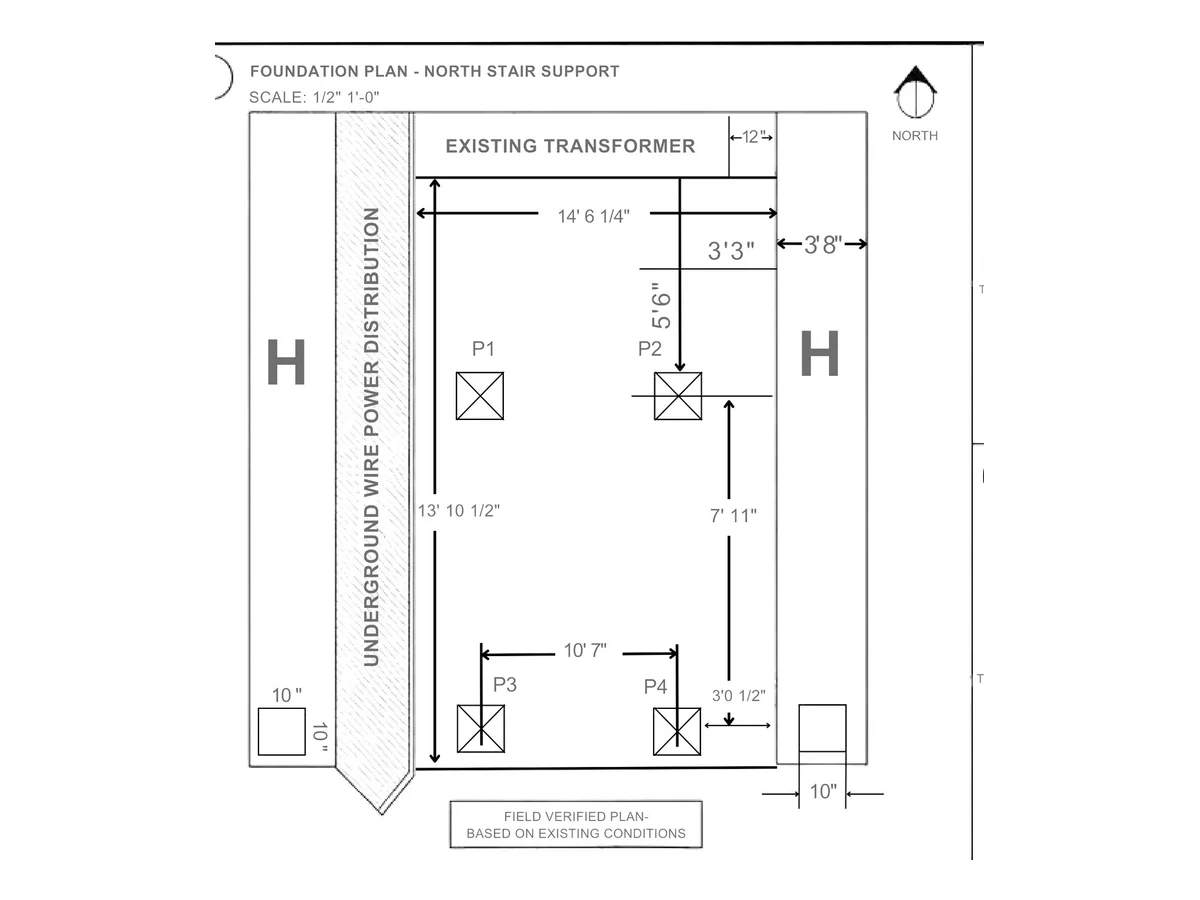 Drawing extract · redacted
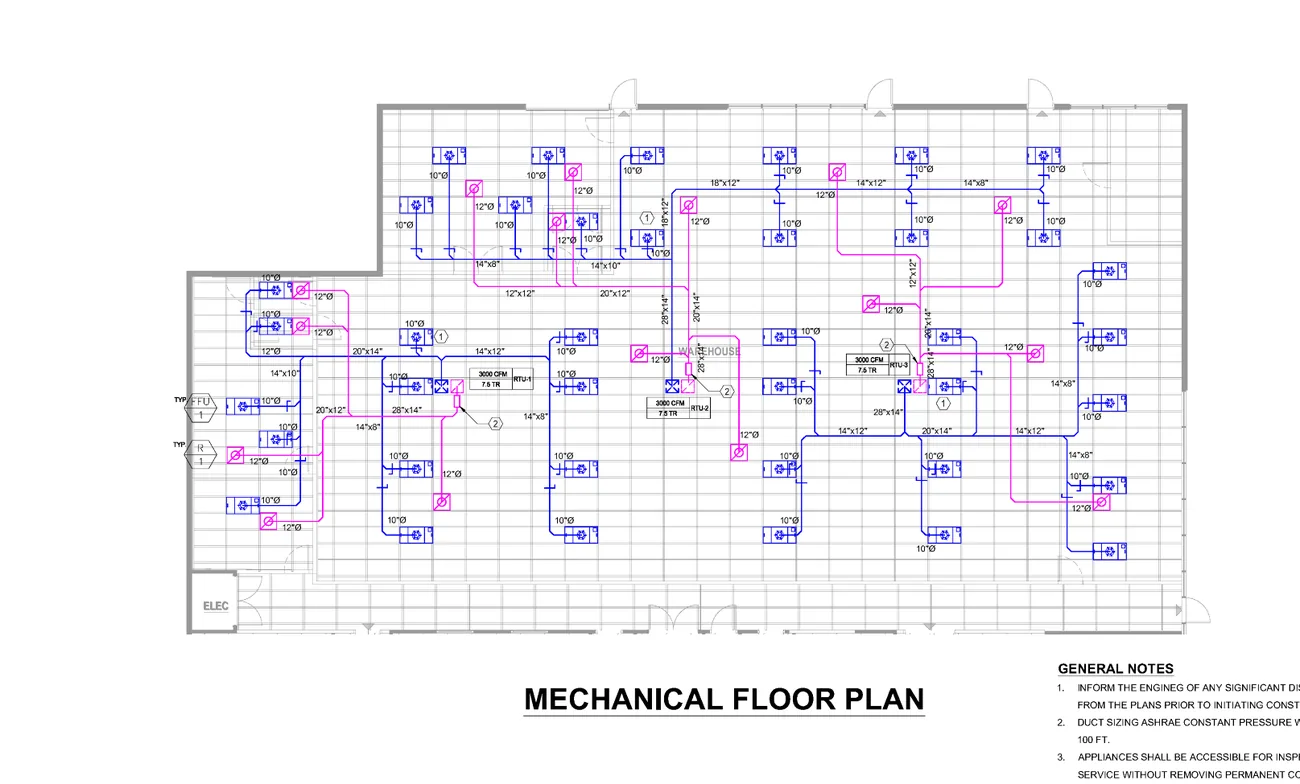 Drawing extract · redacted
G-800Where we work
400+ delivered projects in 31 US states, Washington DC and the U.S. Virgin Islands — and in the UK, Germany, Australia, Kuwait, Bangladesh, the Cayman Islands and American Samoa. Hover a state to see our track record there.
Shading shows delivered projects per state. Also delivered in Washington DC and the U.S. Virgin Islands (St. Croix).
Every delivered US project on our record, by state and building type. Each outlined square is one project; a solid square with a number marks seven or more.
| State | Homes & ADUs | Multi-family & mixed-use | Office & commercial | Retail, food & hotels | Health, education & labs | Civic & institutional | Industrial & other | Projects |
|---|---|---|---|---|---|---|---|---|
| California | 48 | 15 | 45 | 31 | 9 | 8 | 156 | |
| Texas | 23 | 12 | 13 | 12 | 8 | 7 | 79 | |
| Florida | 13 | 9 | 9 | 42 | ||||
| New York | 13 | 15 | ||||||
| Georgia | 12 | |||||||
| Colorado | 9 | |||||||
| Maryland | 7 | |||||||
| Pennsylvania | 7 | |||||||
| Washington | 6 | |||||||
| Michigan | 5 | |||||||
| New Jersey | 5 | |||||||
| Ohio | 5 | |||||||
| Massachusetts | 4 | |||||||
| Arizona | 3 | |||||||
| Connecticut | 3 | |||||||
| Missouri | 3 | |||||||
| New Mexico | 2 | |||||||
| North Carolina | 2 | |||||||
| South Carolina | 2 | |||||||
| Virginia | 2 | |||||||
| Alabama | 1 | |||||||
| Arkansas | 1 | |||||||
| Illinois | 1 | |||||||
| Indiana | 1 | |||||||
| Nevada | 1 | |||||||
| Tennessee | 1 | |||||||
| U.S. Virgin Islands | 1 | |||||||
| Utah | 1 | |||||||
| Washington DC | 1 | |||||||
| Wyoming | 1 |
California (88) Aliso Viejo · Altadena · Anaheim · Antioch · Arcata · Atherton · Bakersfield · Berkeley · Big Sur · Burney · Canoga Park · Carlsbad · Chatsworth · Citrus Heights · Concord · Covina · Crestline · Daly City · El Dorado Hills · Elverta · Emerald Hills · Fairfield · French Camp · Geyserville · Glendale · Granada Hills · Hanford · Hermosa Beach · Hollister · Hollywood · Irvine · Joshua Tree · Jurupa Valley · La Habra · Laguna Beach · Lancaster · Lincoln · Lindsay · Live Oak · Loomis · Los Altos · Los Angeles · Madera · Manhattan Beach · Manteca · Marina del Rey · Marysville · Mather · Merced · Modesto · Moreno Valley · Newport Beach · North Hills · North Hollywood · Oakland · Oakley · Ontario · Pacific Palisades · Palmdale · Palo Alto · Pasadena · Rancho Palos Verdes · Redding · Redlands · Richmond · Roseville · Rowland Heights · Sacramento · San Francisco · San Luis Obispo · San Pablo · Santa Clarita · Santa Monica · Saratoga · Simi Valley · South Gate · Stockton · Sunnyvale · Tehachapi · Torrance · Union City · Vallejo · Van Nuys · Walnut · West Hills · Wheatland · Yorba Linda · Yuba City
Texas (36) Abilene · Arlington · Austin · Bedford · Brownwood · College Station · Conroe · Cypress · Dallas · Forest Hill · Fort Worth · Frisco · Galveston · Georgetown · Haltom City · Houston · Humble · Hunters Creek Village · Katy · Leander · Longview · Mabank · McKinney · Navasota · Pasadena · Plano · Richardson · Rockdale · Rosenberg · Rowlett · Royse City · Santo · Southlake · Spicewood · Waco · Waelder
Florida (32) Aventura · Boynton Beach · Coral Gables · Cottondale · Cutler Bay · Doral · Fort Myers · Fort Myers Beach · Green Cove Springs · Hernando Beach · Highland Beach · Holmes Beach · Jacksonville · Jupiter · Key Largo · Loxahatchee · Marianna · Miami · Miami Beach · Miami Shores · Naples · Ocala · Panama City · Rotonda West · Royal Palm Beach · St. Augustine · St. Petersburg · Sunny Isles Beach · Tampa · Vero Beach · West Palm Beach · Winter Park
Georgia (9) Atlanta · Augusta · Bethlehem · Douglasville · Duluth · Ellijay · Lilburn · Powder Springs · Valdosta
New York (6) Bronx · Brooklyn · East Elmhurst · Far Rockaway · New York · Ronkonkoma
Colorado (5) Aurora · Denver · Fort Collins · Glenwood Springs · Lakewood
New Jersey (5) Forked River · Livingston · Longport · Vineland · Wayne
Pennsylvania (5) Darby · Downingtown · Gettysburg · Philadelphia · Wexford
Maryland (4) Eldersburg · Fort Washington · Middletown · Rockville
Washington (4) Bellevue · Lynnwood · Redmond · Seattle
Arizona (3) Casa Grande · Green Valley · Marana
Massachusetts (3) Arlington · Scituate · Winchester
Michigan (3) Detroit · Lansing · Redford
Ohio (3) Cleveland · Marysville · Olmsted Falls
Connecticut (2) Plainville · West Hartford
Missouri (2) Crestwood · Lee's Summit
North Carolina (2) Dunn · Weaverville
South Carolina (2) Goose Creek · Longs
Virginia (2) Ashburn · Hamilton
Alabama (1) Montgomery
Arkansas (1) Little Rock
Illinois (1) Collinsville
Indiana (1) Carmel
Nevada (1) Las Vegas
New Mexico (1) Hobbs
Tennessee (1) Memphis
U.S. Virgin Islands (1) St. Croix
Utah (1) Park City
Washington DC (1) Washington
Wyoming (1) Alpine
Outside the US (10) Harwell (United Kingdom) · Dresden (Germany) · Ralswiek (Germany) · Mornington (Australia) · Shuwaikh (Kuwait) · Dhaka (Bangladesh) · Chattogram (Bangladesh) · Gazipur (Bangladesh) · Narayanganj (Bangladesh) · Pago Pago (American Samoa)
Client names, addresses and drawings stay confidential; references and redacted samples are available on request. Counts are delivered projects on our record, updated October 2026.
Specialized services
Our productized services run on their own sites — fixed scope, fixed price, order online.
G-900Common questions
Send the plans and scope — we’ll come back with a quote and a turnaround.