
Work
Real projects, anonymized.
Client, city and design-team names are never published — project type and state only. The engineering is exactly as delivered. Filter by discipline, sector or state; open any card for the full story.
We have delivered work there; the case study is not published yet.
14 case studies
Case studies
 Drawing extract · redacted
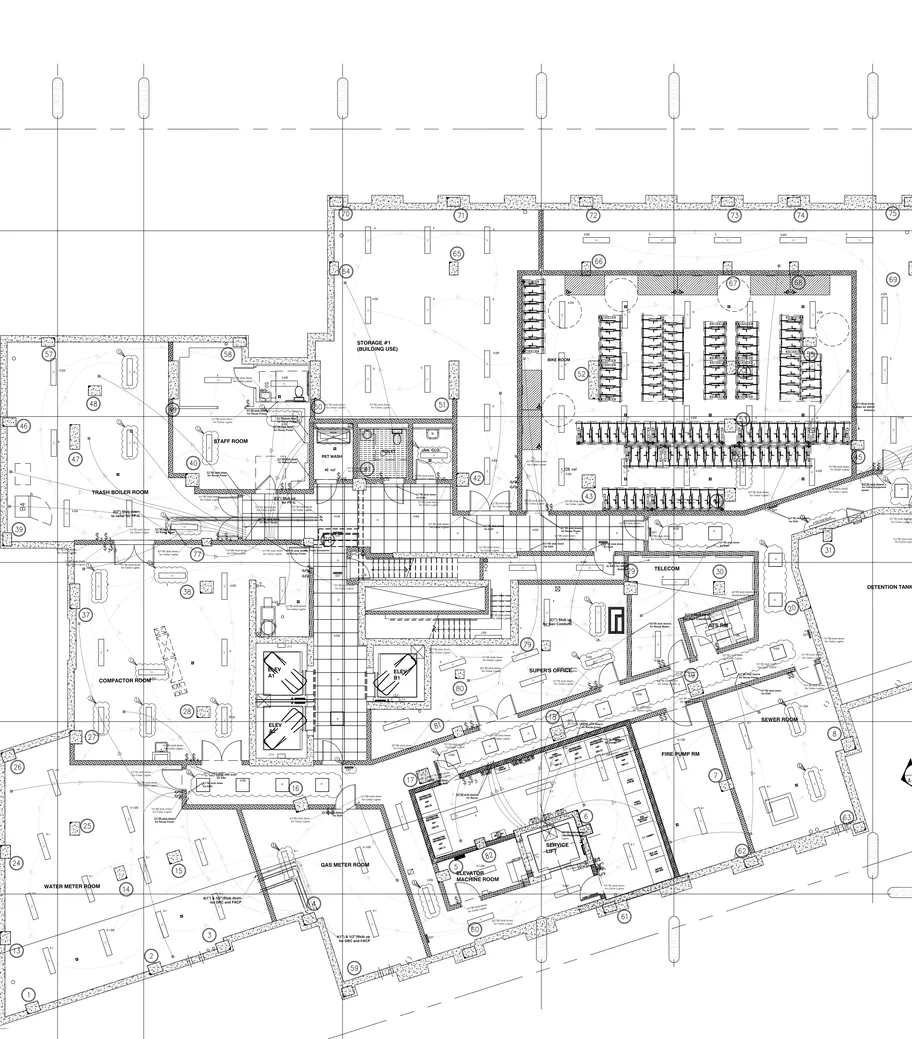
254-unit affordable tower, drawn from the underground up
Underground, penetration, deck and apartment drawings for a 254-unit, ~274,000 sf tower — apartment layouts carried through eleven revision rounds in a month.
Read the case study
Drawing extract · redacted
254-unit affordable tower, drawn from the underground up
Underground, penetration, deck and apartment drawings for a 254-unit, ~274,000 sf tower — apartment layouts carried through eleven revision rounds in a month.
Read the case study
 Drawing extract · redacted
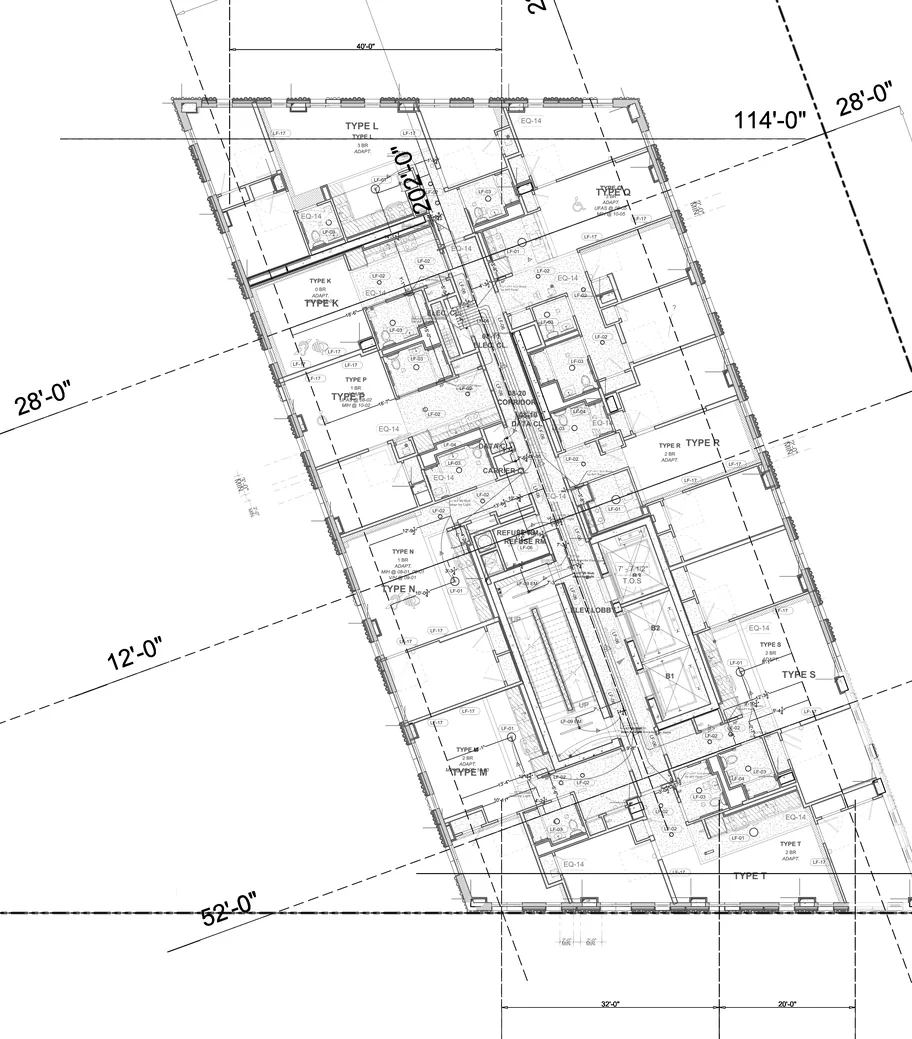
16-storey tower over two parking sub-cellars, deck by deck
Sub-cellar-to-bulkhead electrical deck and overhead drawings for a 16-storey Type I-B tower — returned “Approved as Noted” by the project’s engineer.
Read the case study
Drawing extract · redacted
16-storey tower over two parking sub-cellars, deck by deck
Sub-cellar-to-bulkhead electrical deck and overhead drawings for a 16-storey Type I-B tower — returned “Approved as Noted” by the project’s engineer.
Read the case study
 Drawing extract · redacted
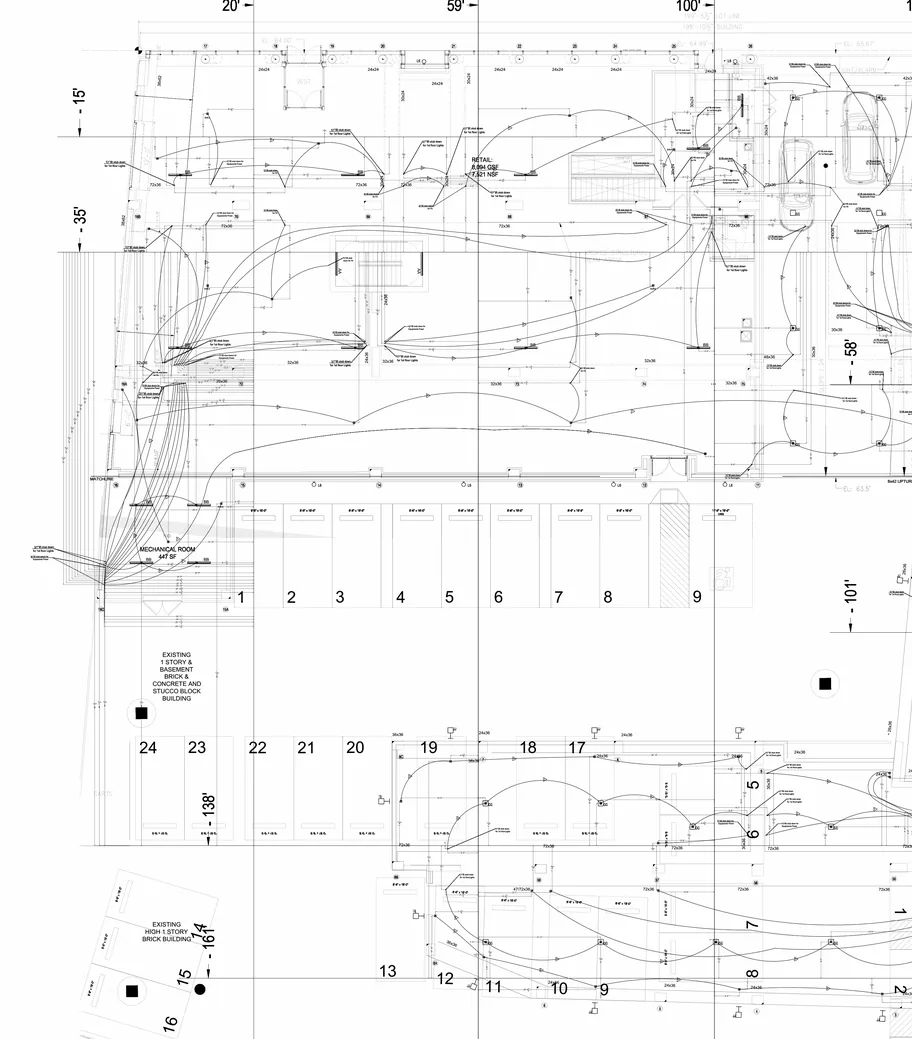
12-storey mixed-use building: feeders checked before the wire was bought
A feeder-by-feeder voltage-drop review of about 65 feeders, with a consolidated riser and deck drawings, for a 12-storey mixed-use building.
Read the case study
Drawing extract · redacted
12-storey mixed-use building: feeders checked before the wire was bought
A feeder-by-feeder voltage-drop review of about 65 feeders, with a consolidated riser and deck drawings, for a 12-storey mixed-use building.
Read the case study
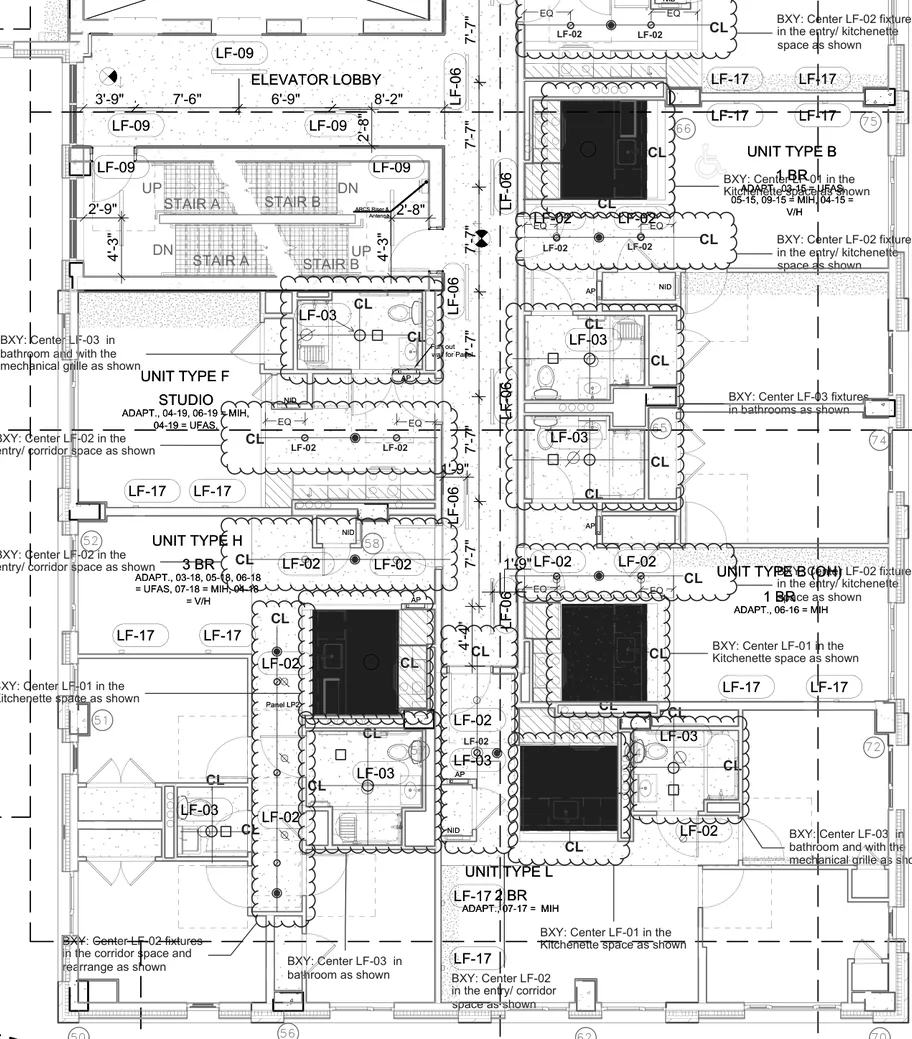 Drawing extract · redacted
13-storey residential building with a Pre-K at its base
Overhead, penetration and deck drawings for a 13-storey residential building, plus the Pre-K’s overhead and telecom-room layout — overhead set “Approved as Noted”.
Read the case study
Drawing extract · redacted
13-storey residential building with a Pre-K at its base
Overhead, penetration and deck drawings for a 13-storey residential building, plus the Pre-K’s overhead and telecom-room layout — overhead set “Approved as Noted”.
Read the case study
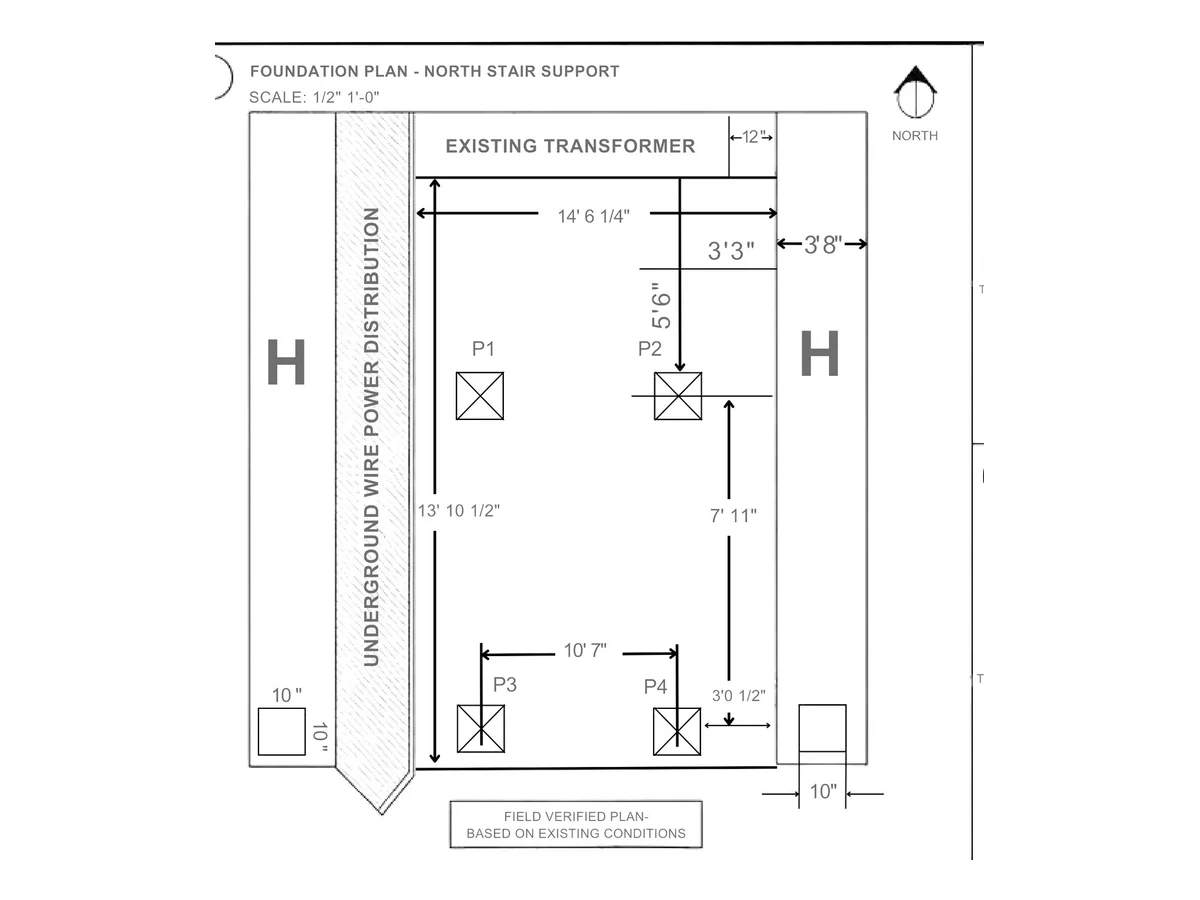 Drawing extract · redacted
Generator-yard stair foundations at a hyperscale data centre
Foundation plan, sections, rebar schedule and anchor details for a combined footing on four piers — the set the stair fabricator built its shop drawings against.
Read the case study
Drawing extract · redacted
Generator-yard stair foundations at a hyperscale data centre
Foundation plan, sections, rebar schedule and anchor details for a combined footing on four piers — the set the stair fabricator built its shop drawings against.
Read the case study
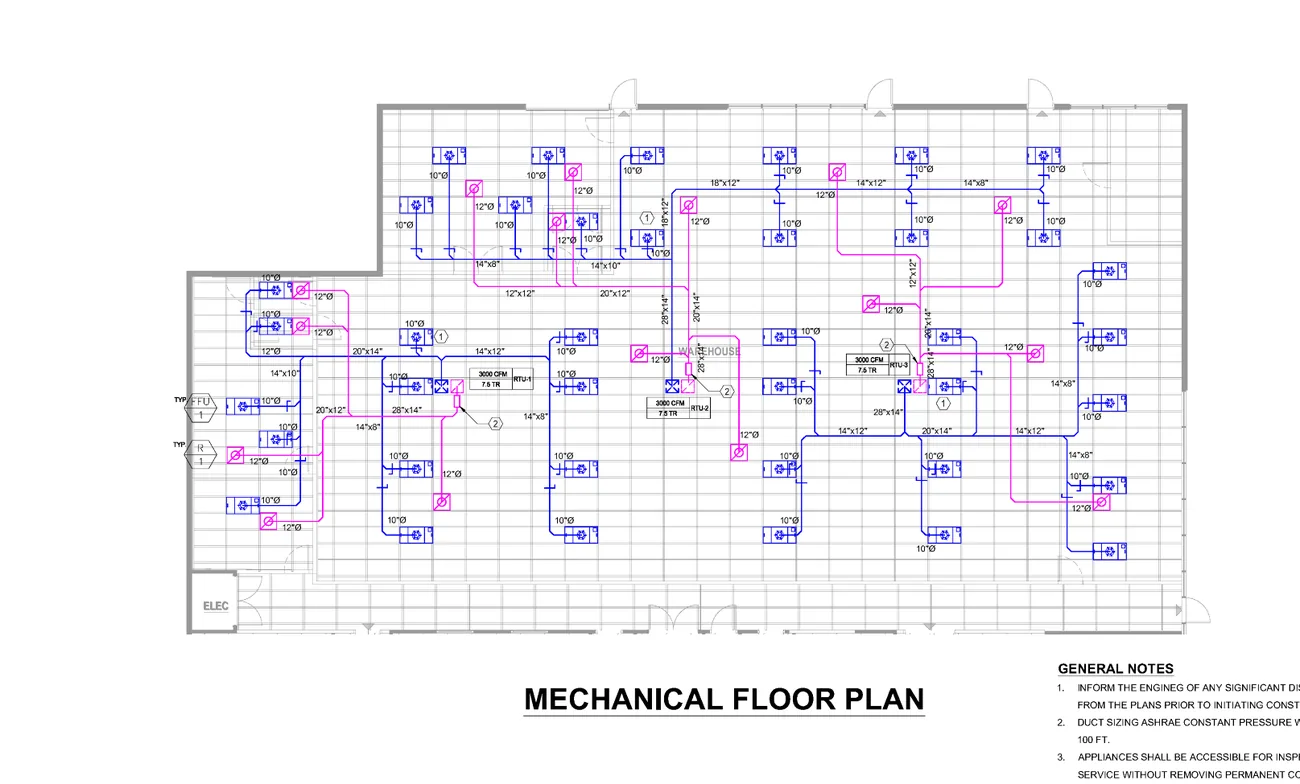 Drawing extract · redacted
ISO 8 cleanroom inside a working warehouse
A 12-sheet coordinated M&E permit set with 41% documented spare capacity — no service upgrade needed.
Read the case study
Drawing extract · redacted
ISO 8 cleanroom inside a working warehouse
A 12-sheet coordinated M&E permit set with 41% documented spare capacity — no service upgrade needed.
Read the case study
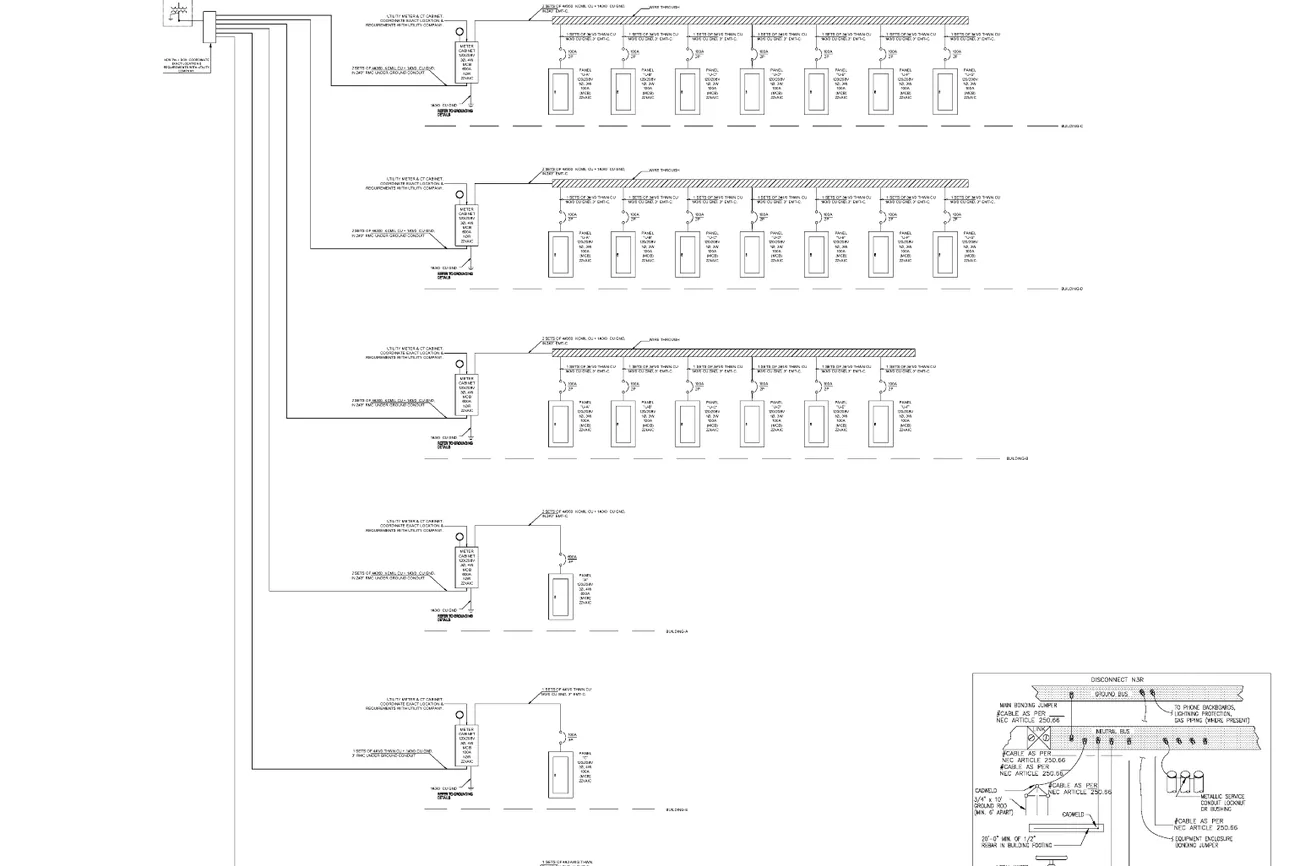 Drawing extract · redacted
Five-building storage campus, designed as five buildings
A 34-sheet M/E/P set across five buildings, every energy certificate passing — interior lighting up to 56% under allowance.
Read the case study
Drawing extract · redacted
Five-building storage campus, designed as five buildings
A 34-sheet M/E/P set across five buildings, every energy certificate passing — interior lighting up to 56% under allowance.
Read the case study
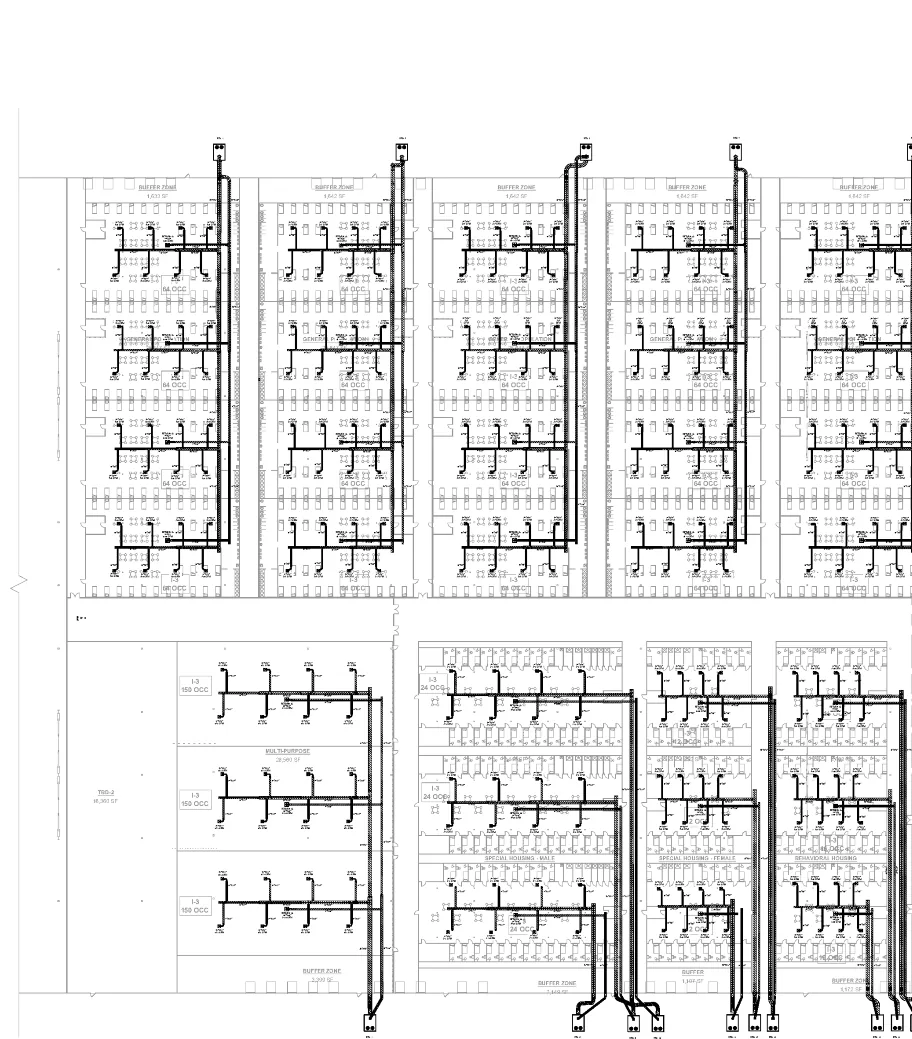 Drawing extract · redacted
Detention facility on a vacuum waste system
A 23-sheet mechanical and 28-sheet plumbing set; right-sizing cut the kitchen system from 200 tons to 73.
Read the case study
Drawing extract · redacted
Detention facility on a vacuum waste system
A 23-sheet mechanical and 28-sheet plumbing set; right-sizing cut the kitchen system from 200 tons to 73.
Read the case study
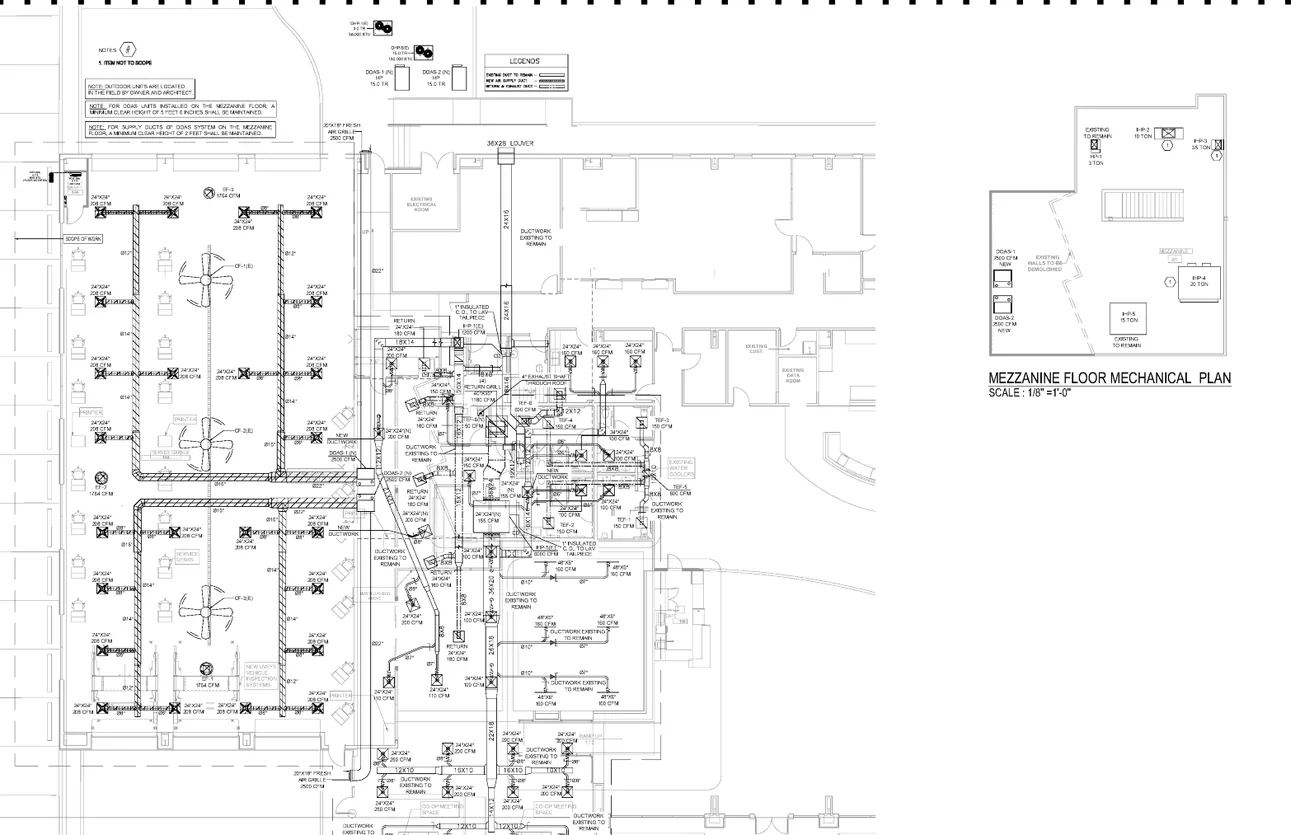 Drawing extract · redacted
Auto dealership renovation with EV charging pre-engineered
263,866 VA of demand held on the existing 1200A service — with DC fast-charging pre-engineered as a purchase, not a redesign.
Read the case study
Drawing extract · redacted
Auto dealership renovation with EV charging pre-engineered
263,866 VA of demand held on the existing 1200A service — with DC fast-charging pre-engineered as a purchase, not a redesign.
Read the case study
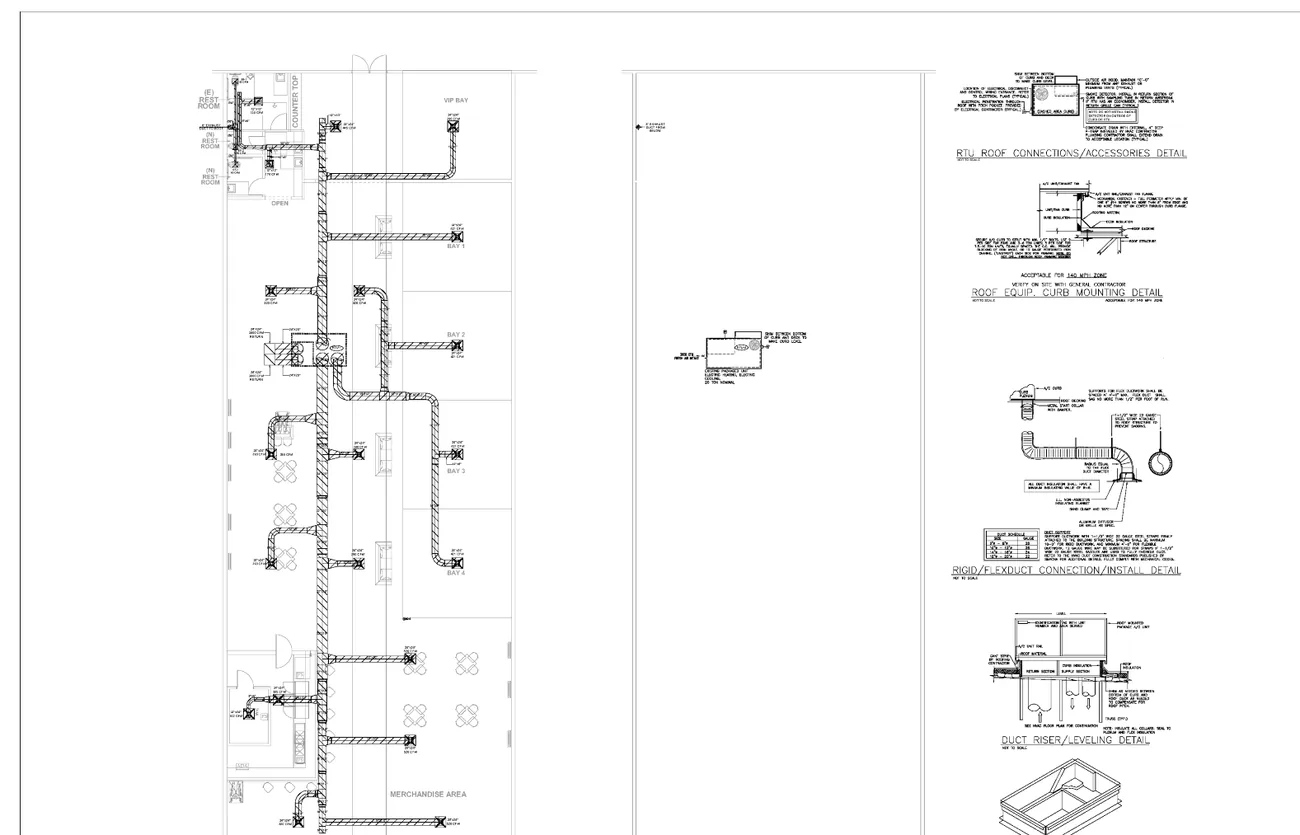 Drawing extract · redacted
Retail shell to A-2 assembly, sized to the people
An 11-sheet MEP package sizing every system to a re-set 261-occupant load, carried through nine revisions.
Read the case study
Drawing extract · redacted
Retail shell to A-2 assembly, sized to the people
An 11-sheet MEP package sizing every system to a re-set 261-occupant load, carried through nine revisions.
Read the case study
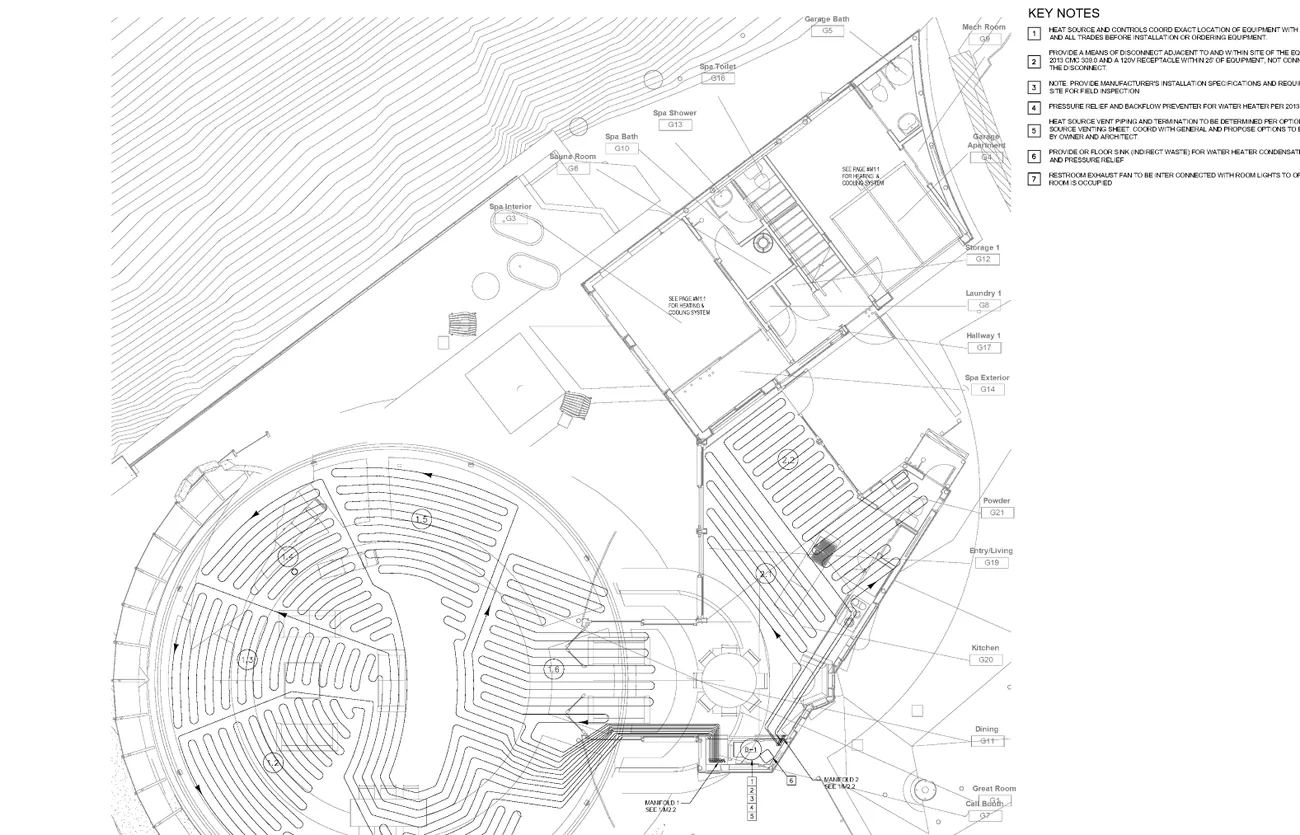 Drawing extract · redacted
Coastal custom home: radiant heat, ductless cooling, in-house sprinklers
A 25-sheet MEP set plus a hydraulically calculated NFPA 13D sprinkler set, every schedule populated by make and model.
Read the case study
Drawing extract · redacted
Coastal custom home: radiant heat, ductless cooling, in-house sprinklers
A 25-sheet MEP set plus a hydraulically calculated NFPA 13D sprinkler set, every schedule populated by make and model.
Read the case study
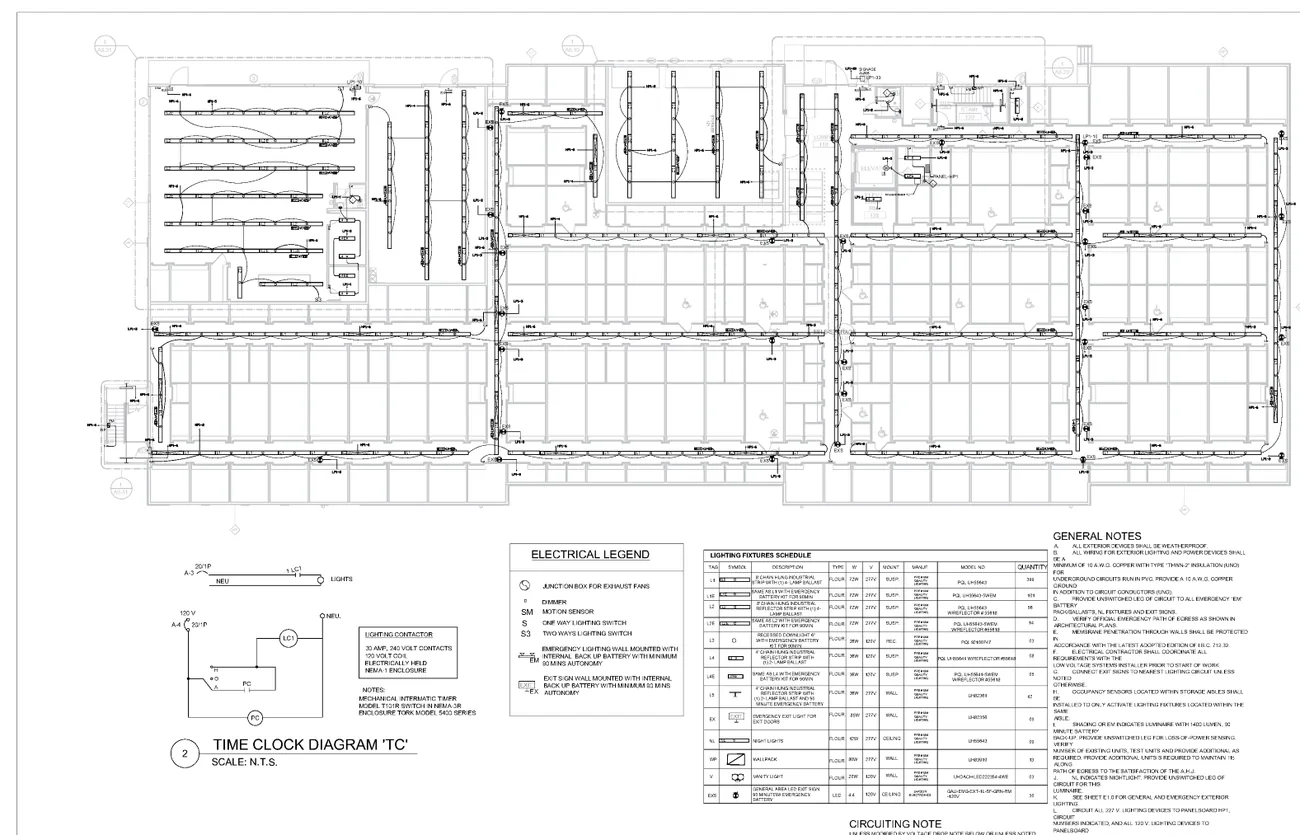 Drawing extract · redacted
Three-story self-storage, built to a national prototype
Signed COMcheck certificates with lighting 24% under allowance; ten tracked revisions held the set to the operator’s prototype.
Read the case study
Drawing extract · redacted
Three-story self-storage, built to a national prototype
Signed COMcheck certificates with lighting 24% under allowance; ten tracked revisions held the set to the operator’s prototype.
Read the case study
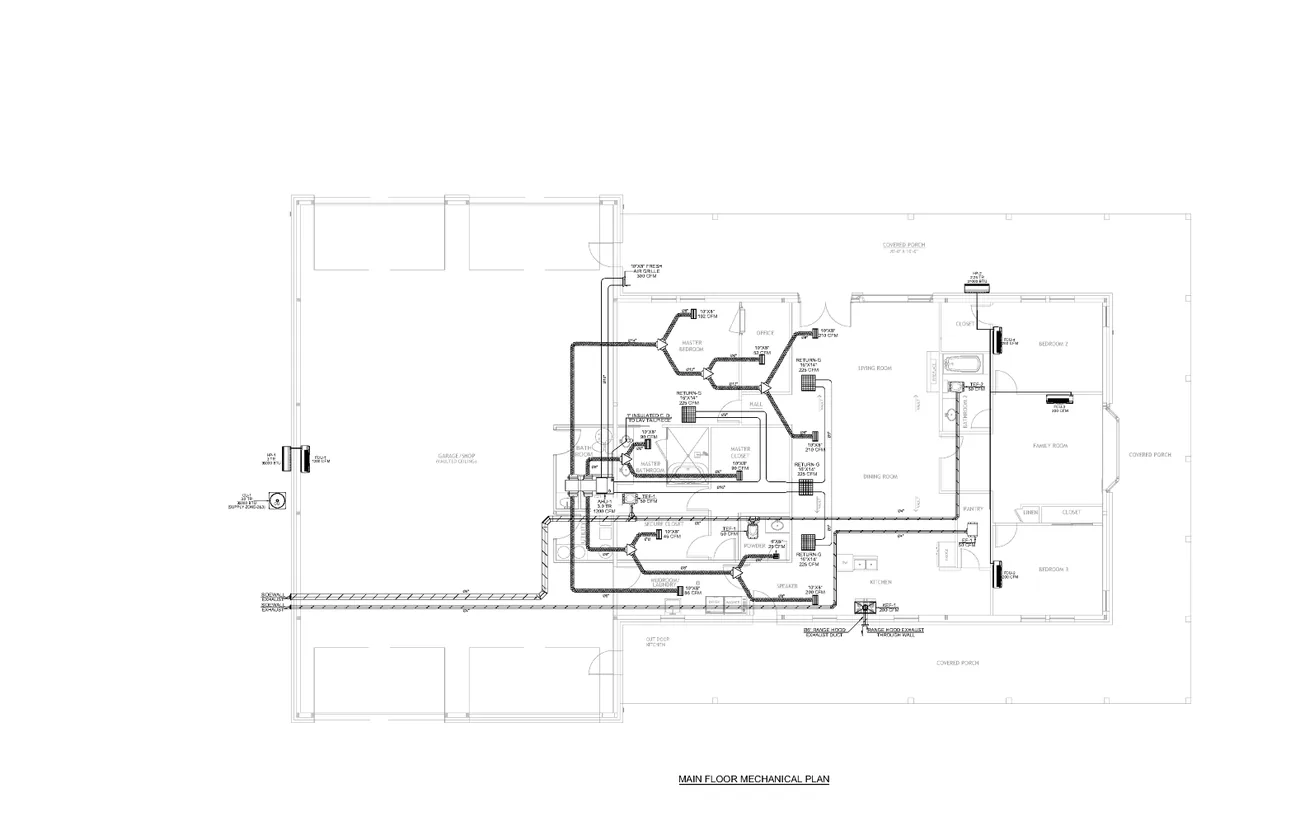 Drawing extract · redacted
Desert custom home with radiant slab and split cooling
Whole-house cooling at 45,921 Btuh — under 4 tons for 5,018 sf — with a 61-page ACCA load report.
Read the case study
Drawing extract · redacted
Desert custom home with radiant slab and split cooling
Whole-house cooling at 45,921 Btuh — under 4 tons for 5,018 sf — with a 61-page ACCA load report.
Read the case study
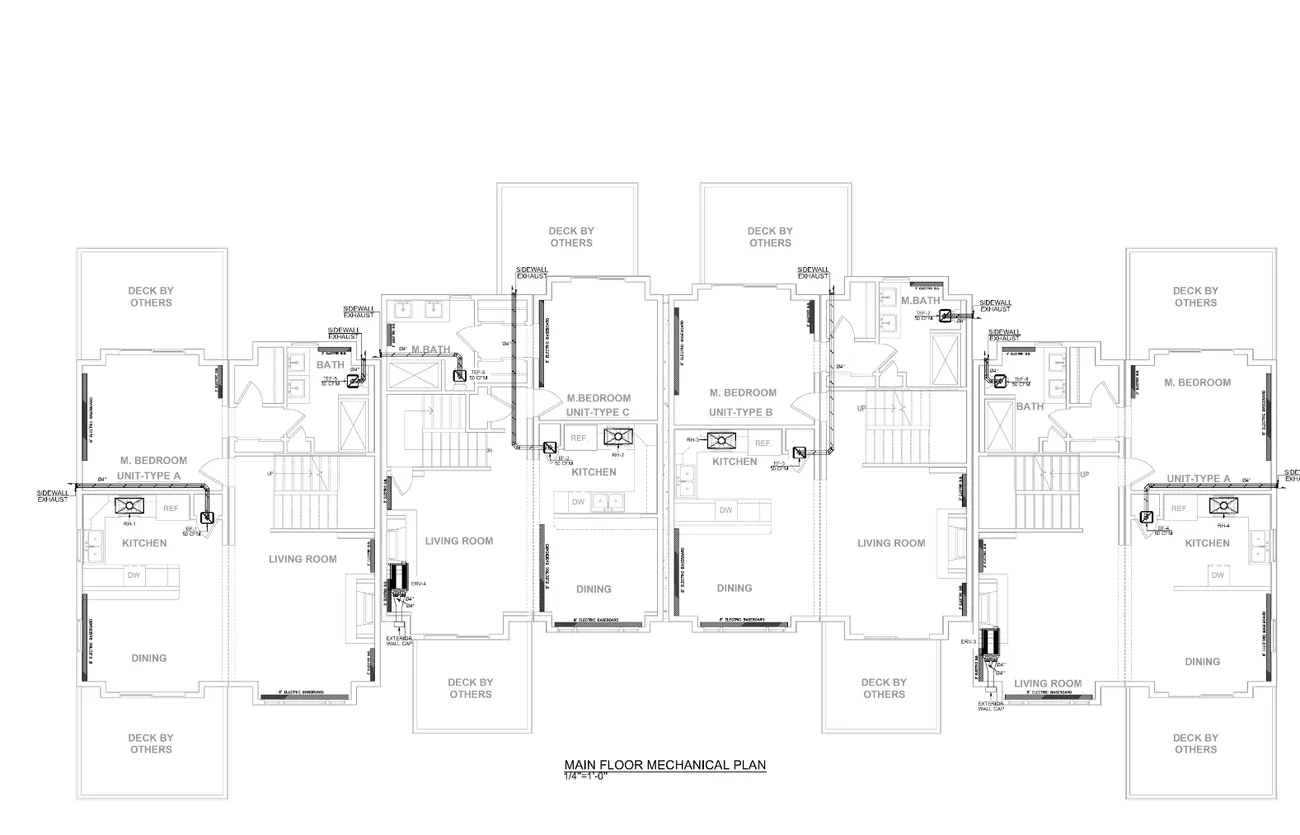 Drawing extract · redacted
All-electric townhouse fourplex under one roof
A 28-sheet all-electric set clearing the 2021 IECC by 4.2% — no window upgrade, no gas, no ducts crossing a rated wall.
Read the case study
Drawing extract · redacted
All-electric townhouse fourplex under one roof
A 28-sheet all-electric set clearing the 2021 IECC by 4.2% — no window upgrade, no gas, no ducts crossing a rated wall.
Read the case studyNo case studies match those filters.
Have a project like these?
Send the scope and we’ll come back with a quote and a turnaround.