
Structural
Structural design and drafting for permit.
Foundation and framing plans, details and calculations for residential, ADU, commercial and multifamily projects — coordinated with the MEP and architectural sets, and ready for plan check.

Project types
What we design.
Some photographs are from our own projects; the rest illustrate the project type.
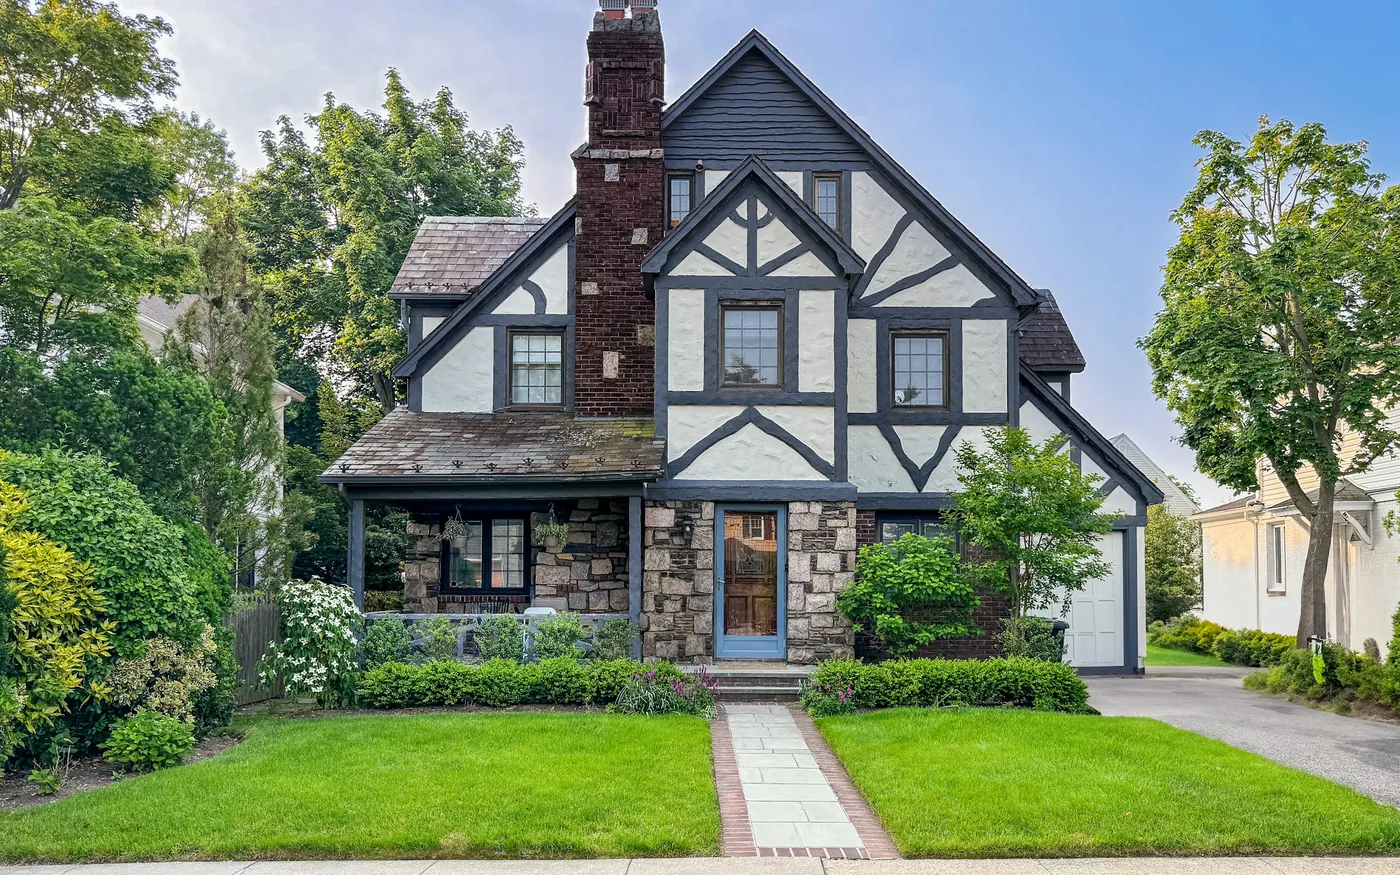
Residential
New homes, remodels and additions.
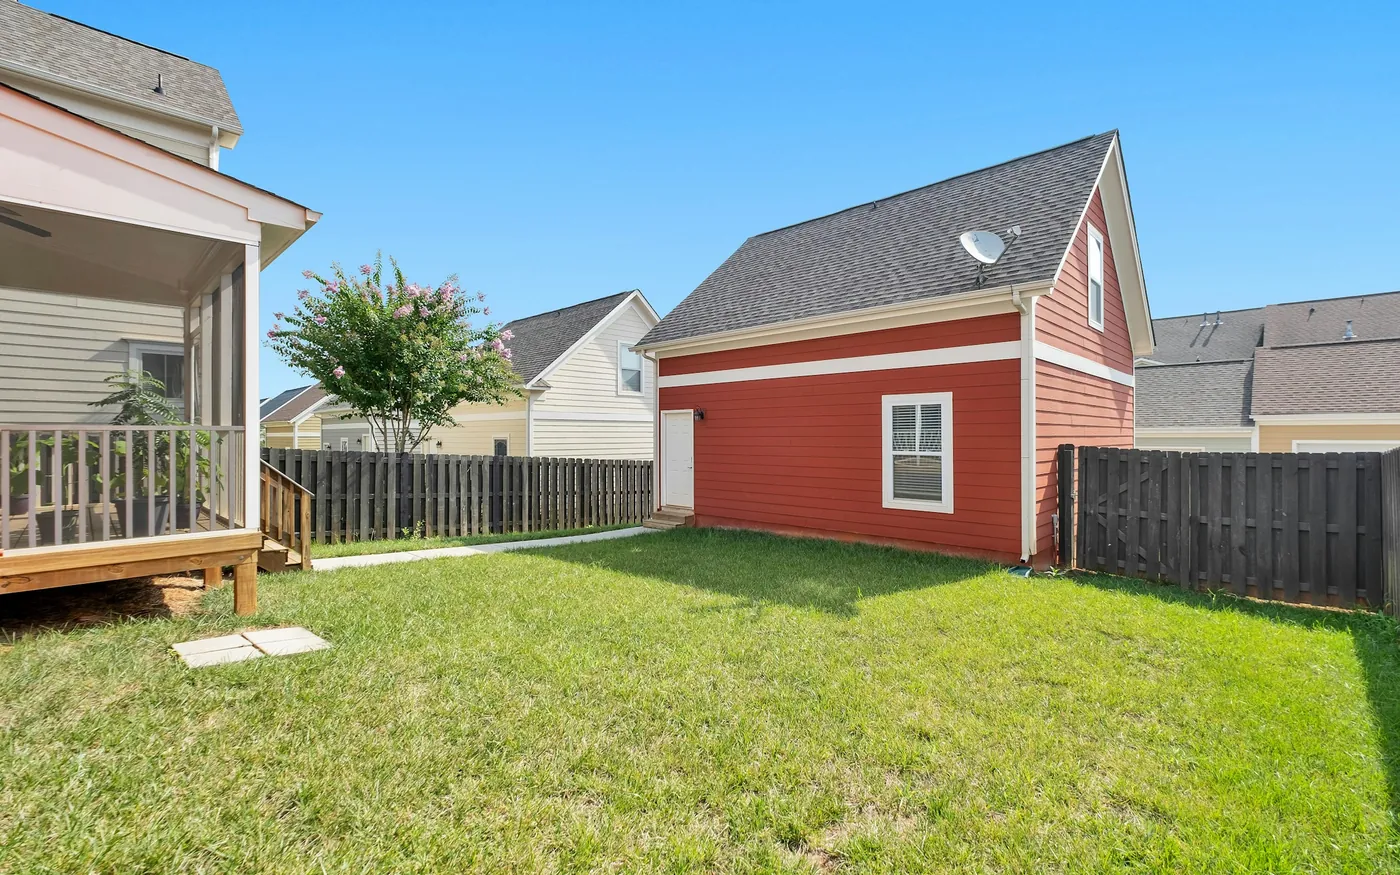
ADUs & garage conversions
Detached and attached ADUs, junior ADUs and garage conversions, drawn to your city’s ADU checklist.
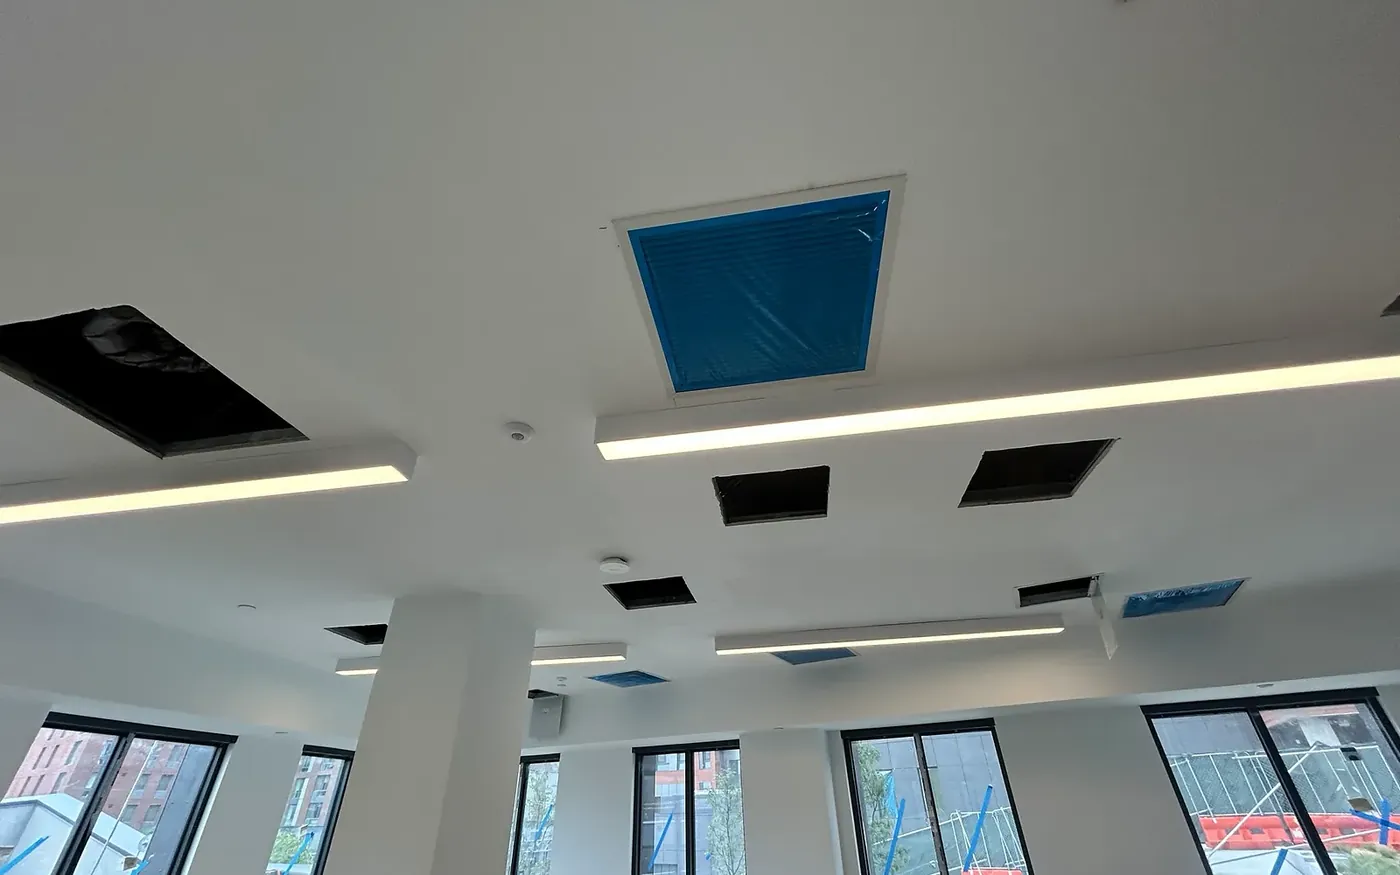
Commercial & tenant improvements
New wall openings, mezzanines, storage-rack anchorage and equipment platforms in existing buildings.
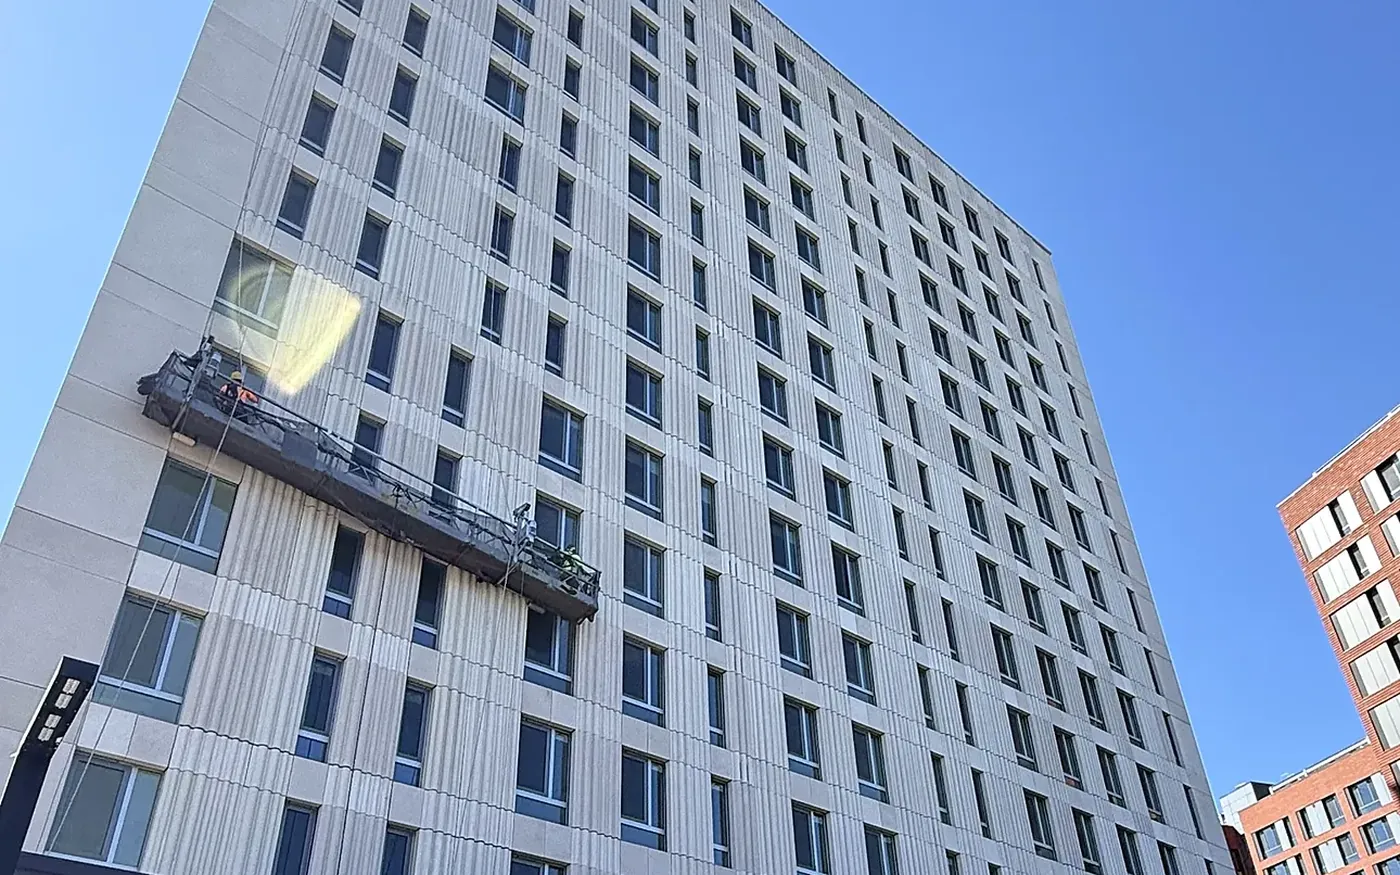
Multifamily
Apartment buildings and townhomes.
Drawings & calculations
A complete S-sheet set.
Everything the plan checker expects in a structural submittal, with the calculations packaged alongside the drawings.
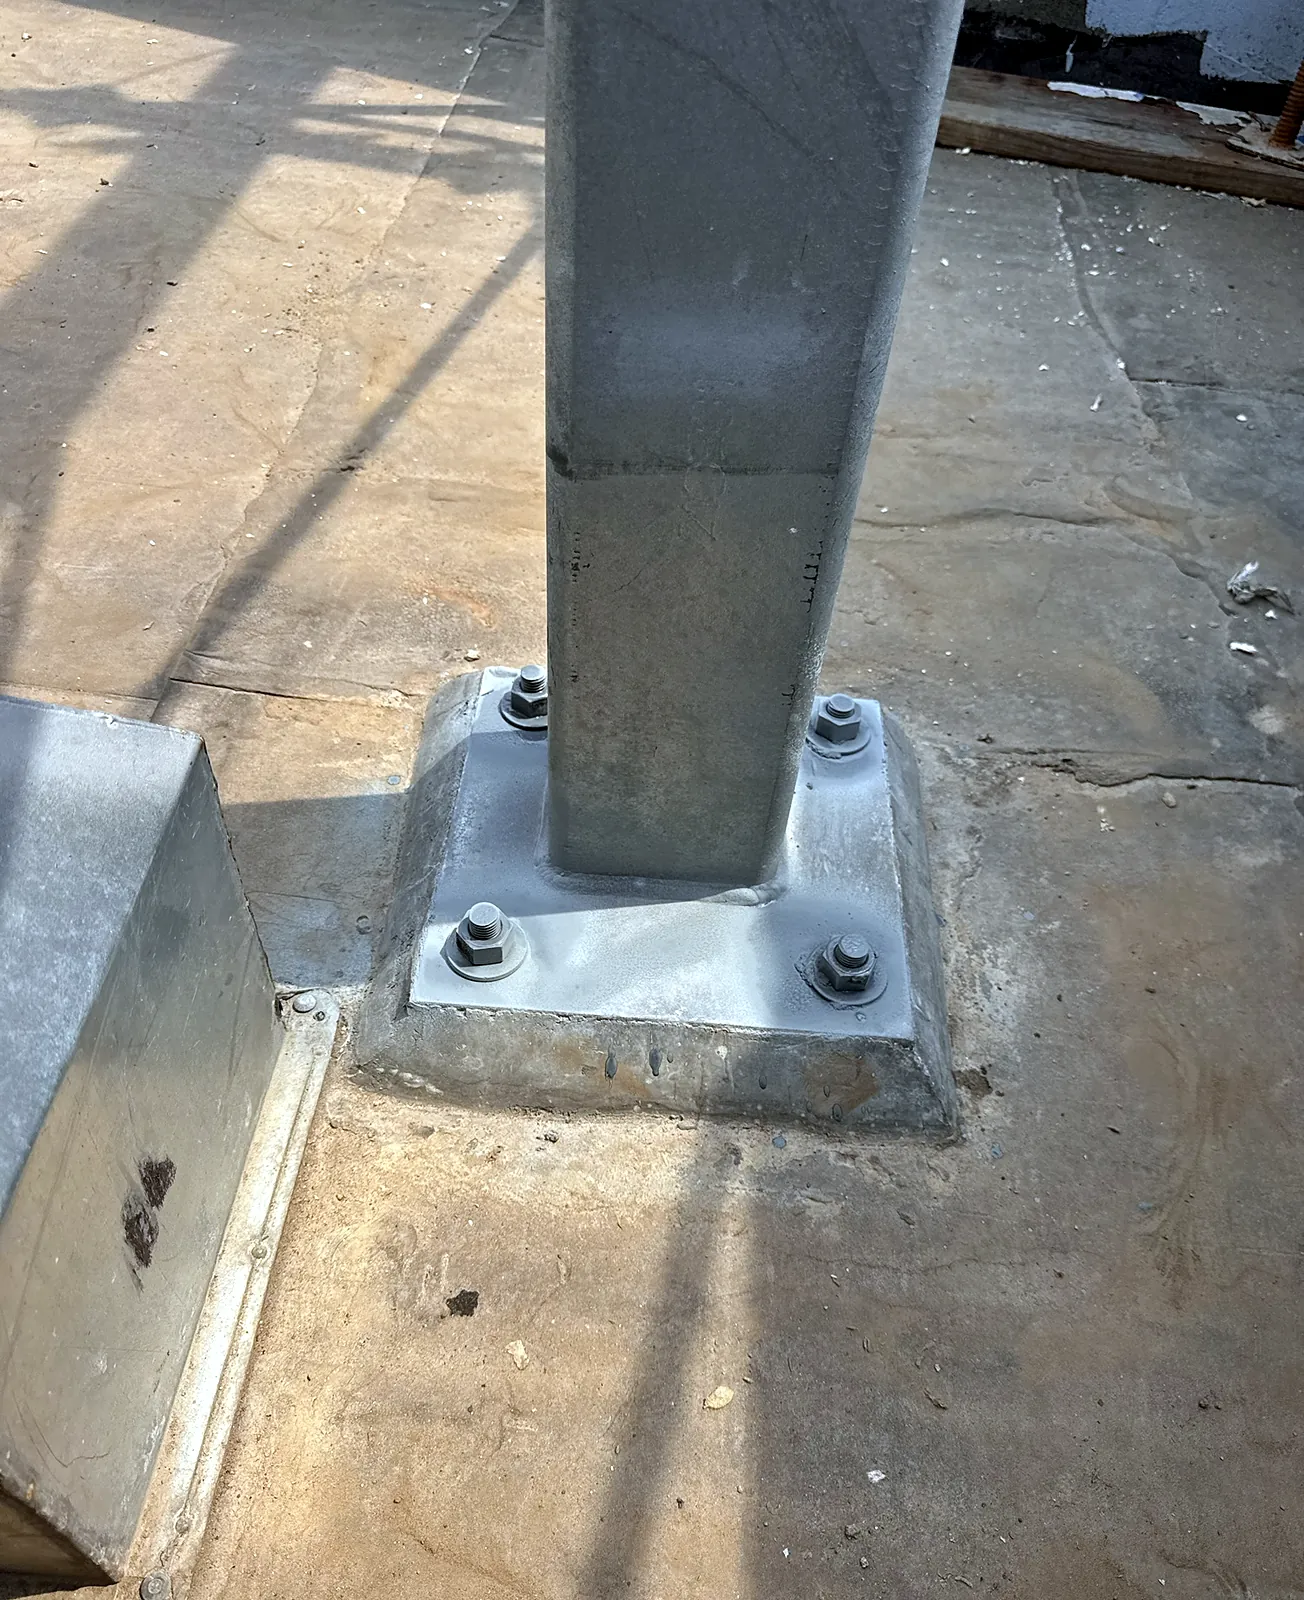
- Foundation plans — footings, slabs, grade beams, piers, anchor bolts and hold-downs
- Floor and roof framing plans — joists, beams, headers, columns and shear walls
- Sections, details and schedules — connections, beam, column and footing schedules, general notes
- Structural calculations — gravity, wind and seismic design to IBC / IRC and ASCE 7
Specialty scopes
Small structural jobs, done properly.
Many of these come up alongside MEP work — a new rooftop unit, a solar array, an opened-up wall — so they can ride on the same project.
- Rooftop equipment supports — curbs, dunnage and anchorage for HVAC units, generators and tanks
- Solar roof attachment — roof load checks and attachment letters for rooftop PV
- Beam and header sizing for wall removals and remodels
- Decks, patio covers and pergolas
For engineering firms
Structural drafting to your standards.
Already have the engineer? We draft framing plans, sections and details from your design intent — production capacity without giving up design control.
- Drafted to your title block, standards and layer conventions
- From sketches, redlines or an existing model
- Revit and AutoCAD
- You keep engineering authority; we carry the drafting load
Stamping
Structural drawings for California, Texas and Florida are sealed by our partner licensed engineers, including licensed Structural Engineers (SE) in California; other states go through locally licensed partner engineers. We tell you up front when a seal applies.
What we need
Architectural plans (PDF or CAD), the project address and jurisdiction, and a geotechnical (soils) report where the city requires one.
Not included
Site visits, structural observation, special inspections and geotechnical reports.
Send us the plans.
We’ll confirm the structural scope your city needs and send a fixed quote.