
Services
Six disciplines, one production partner.
Hand us a scope and a jurisdiction. You get coordinated, code-compliant deliverables back — drawn to the standard your plan checker expects, across eight countries.
Service 01
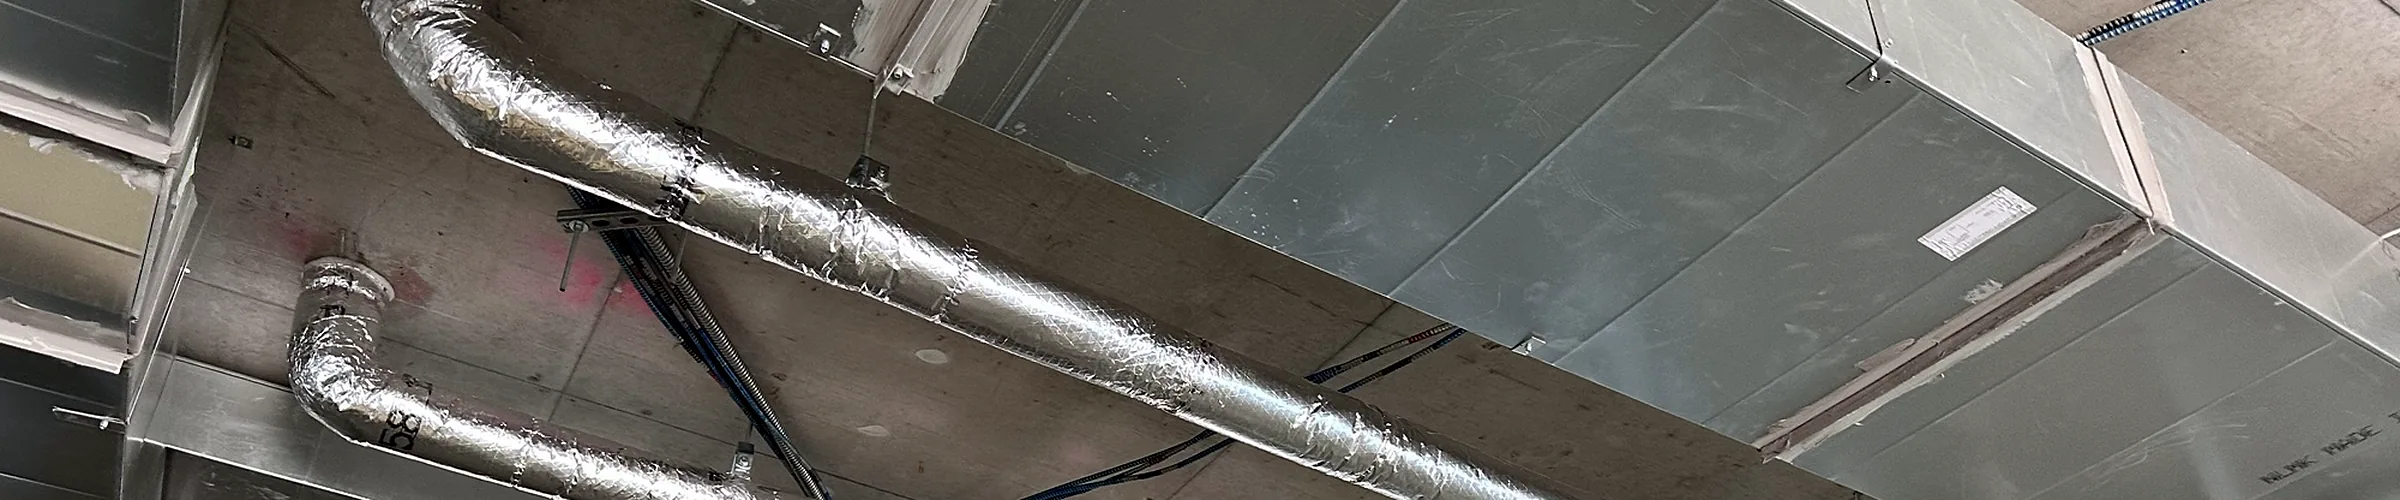
MEP Design
Coordinated mechanical, electrical and plumbing permit sets — with the load calculations and schedules printed on the drawings so the reviewer audits the math instead of asking for it.
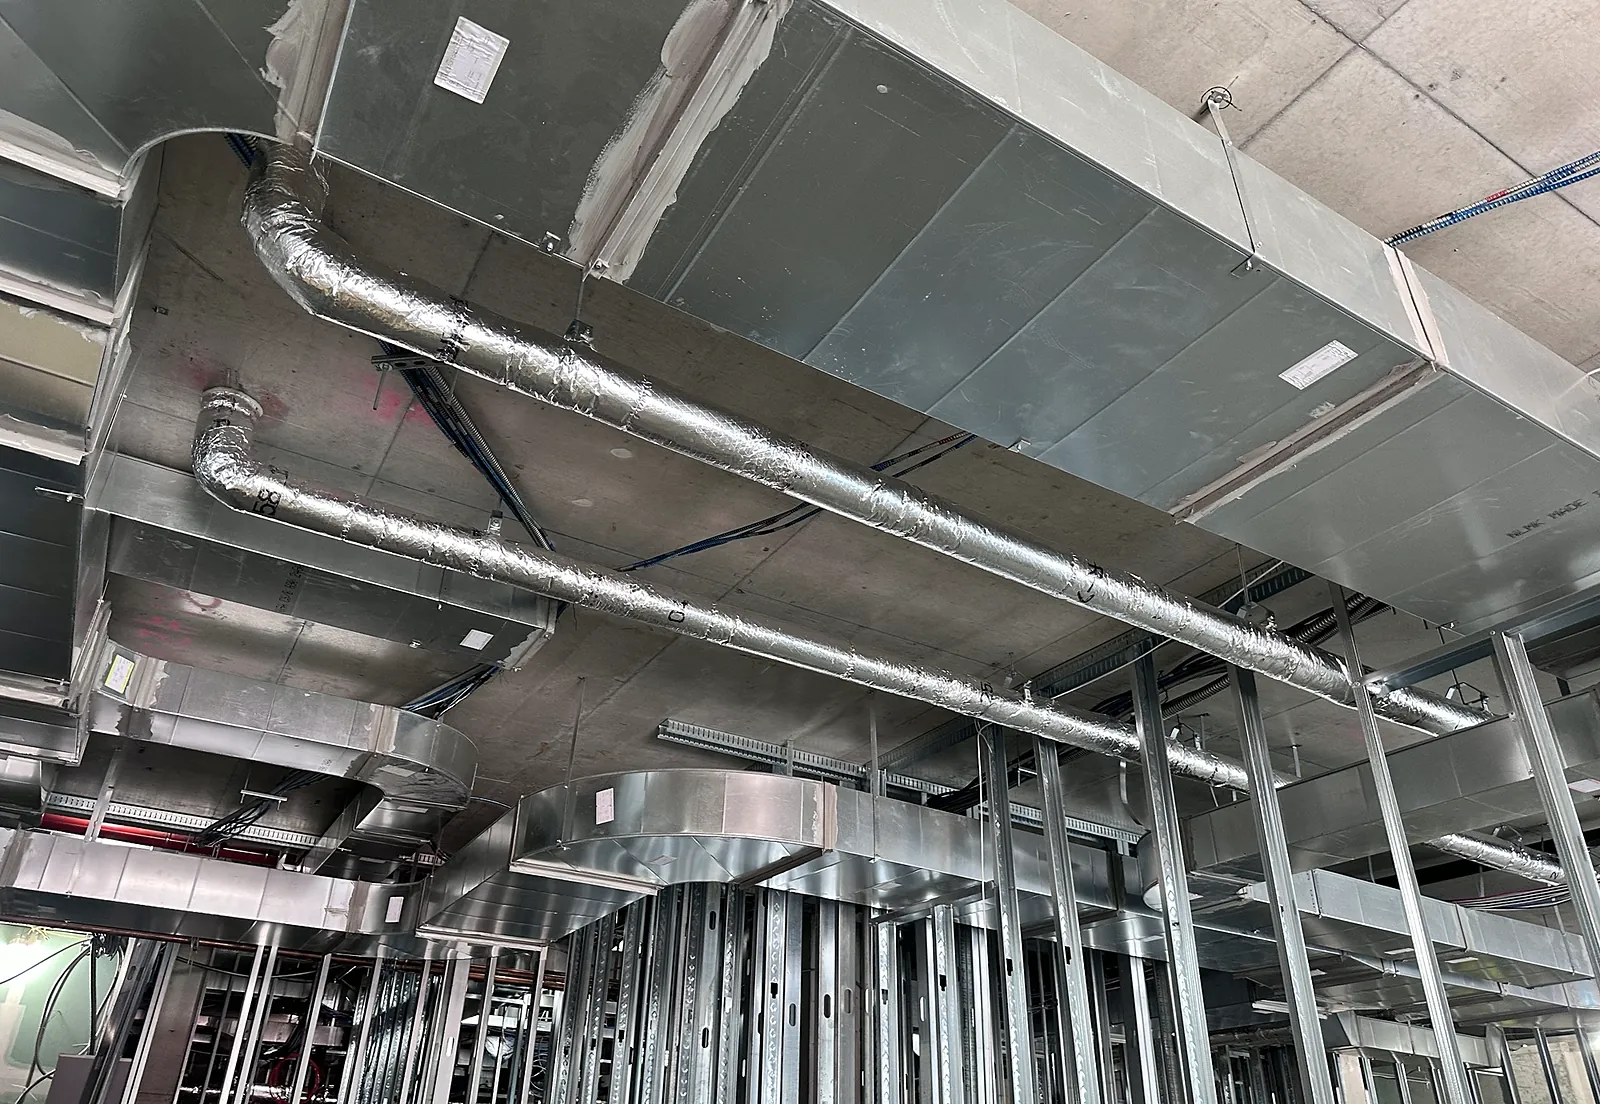
- HVAC load calcs (ACCA Manual J / hourly analysis), equipment selection & duct design
- Electrical service & panel sizing to NEC Article 220, single-lines, power & lighting plans
- Plumbing supply, drainage, gas & riser diagrams sized by fixture units
- Coordinated across disciplines on shared backgrounds
- Panel, equipment and fixture schedules printed on the sheets
- Plan-check comments answered and resubmitted until the permit is issued
Service 02
Structural Design & Drafting
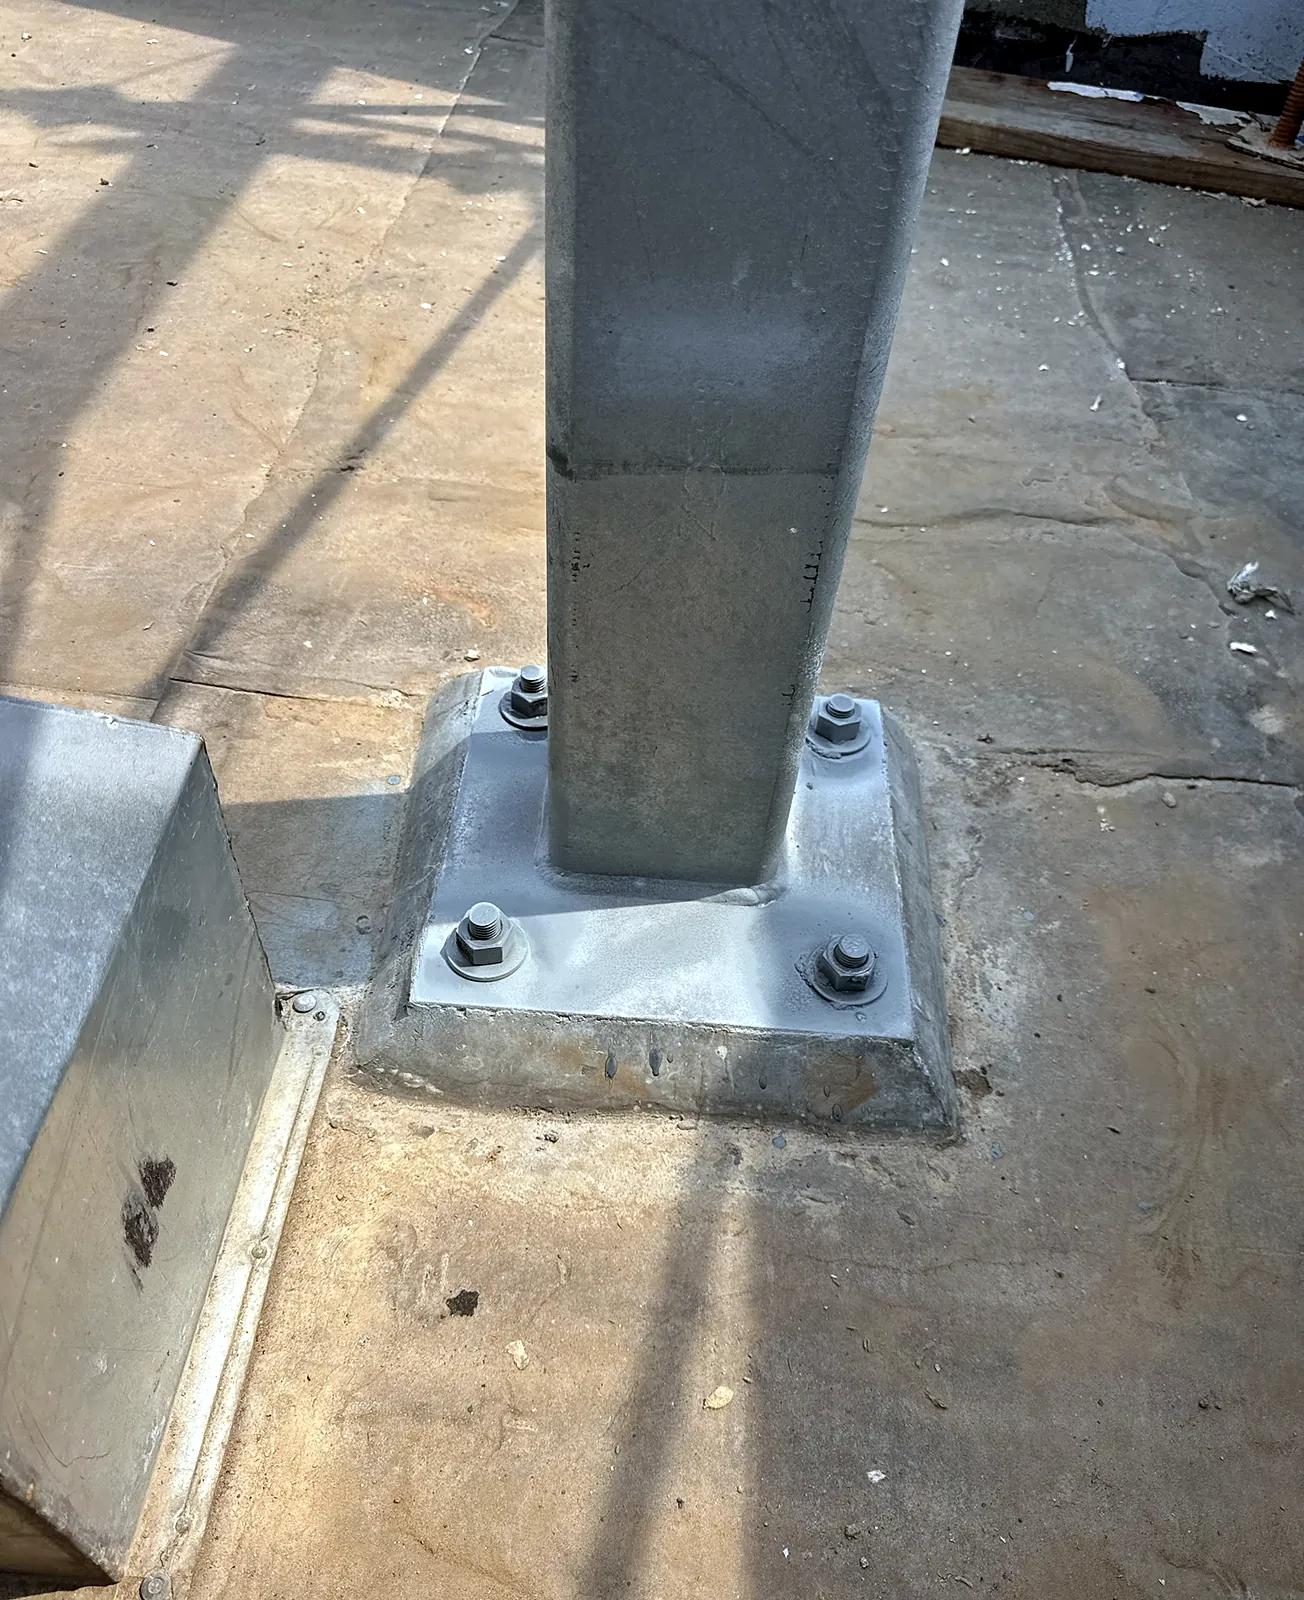
Foundation and framing plans, details and calculations for residential, ADU, commercial and multifamily projects — or drafting to your own engineer’s design.
- Residential, ADUs, commercial / TI and multifamily
- Foundation and floor / roof framing plans
- Sections, details, schedules and structural calculations
- Rooftop equipment supports and solar roof attachment
- Drafted to your engineer’s design, title block and standards
- Sealed by a licensed partner engineer where your jurisdiction requires it
Service 03
Fire Protection
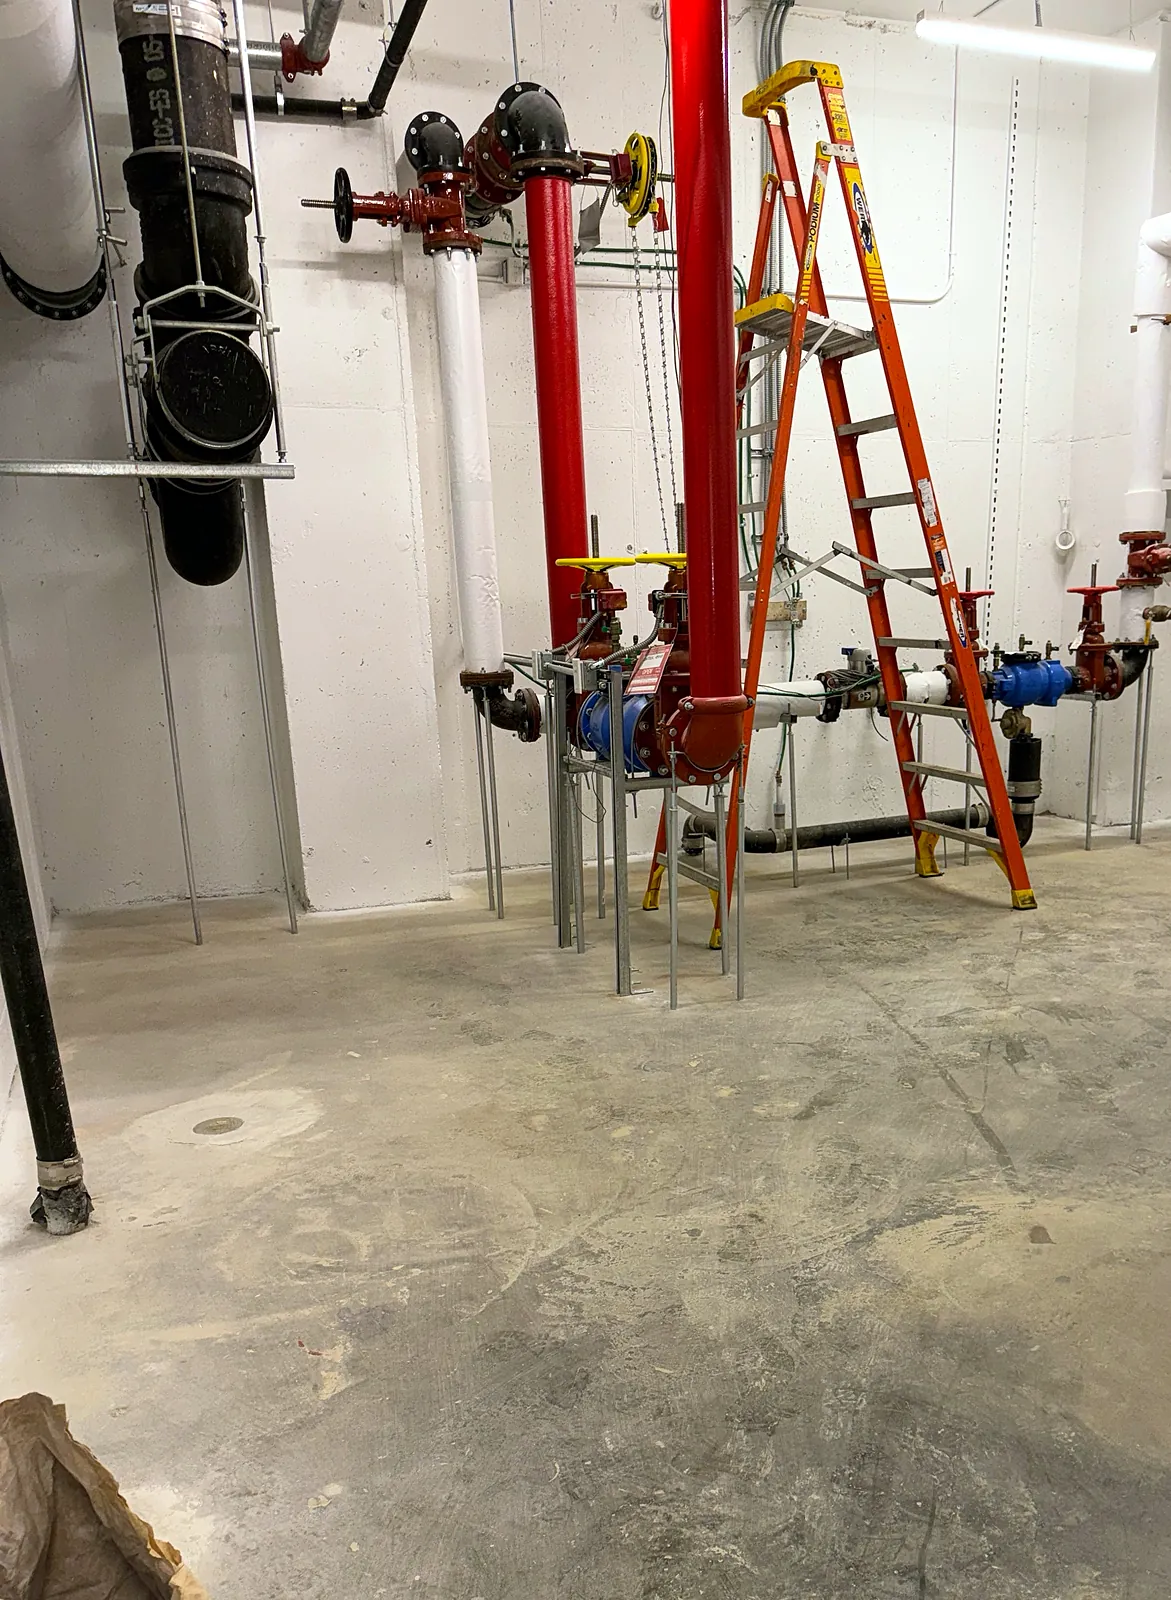
Sprinkler and fire-alarm design to NFPA — packaged with the MEP set or delivered standalone, and coordinated with the ceiling, structure and the other trades so nothing collides on site.
- NFPA 13 / 13R / 13D sprinkler layouts with hydraulic calculations
- Fire-alarm device layouts and riser diagrams
- Designed in-house alongside the MEP — one coordinated model
- Flagged for the fire department’s separate permit where required
- Hydraulic calculation summary bound into the set
- Standpipe, pump room and valve details where the scope includes them
Service 04
Architectural Drafting
Permit-set production from sketches, redlines or an existing model — plans, elevations, sections and schedules, drawn to your standards and ready for plan check.
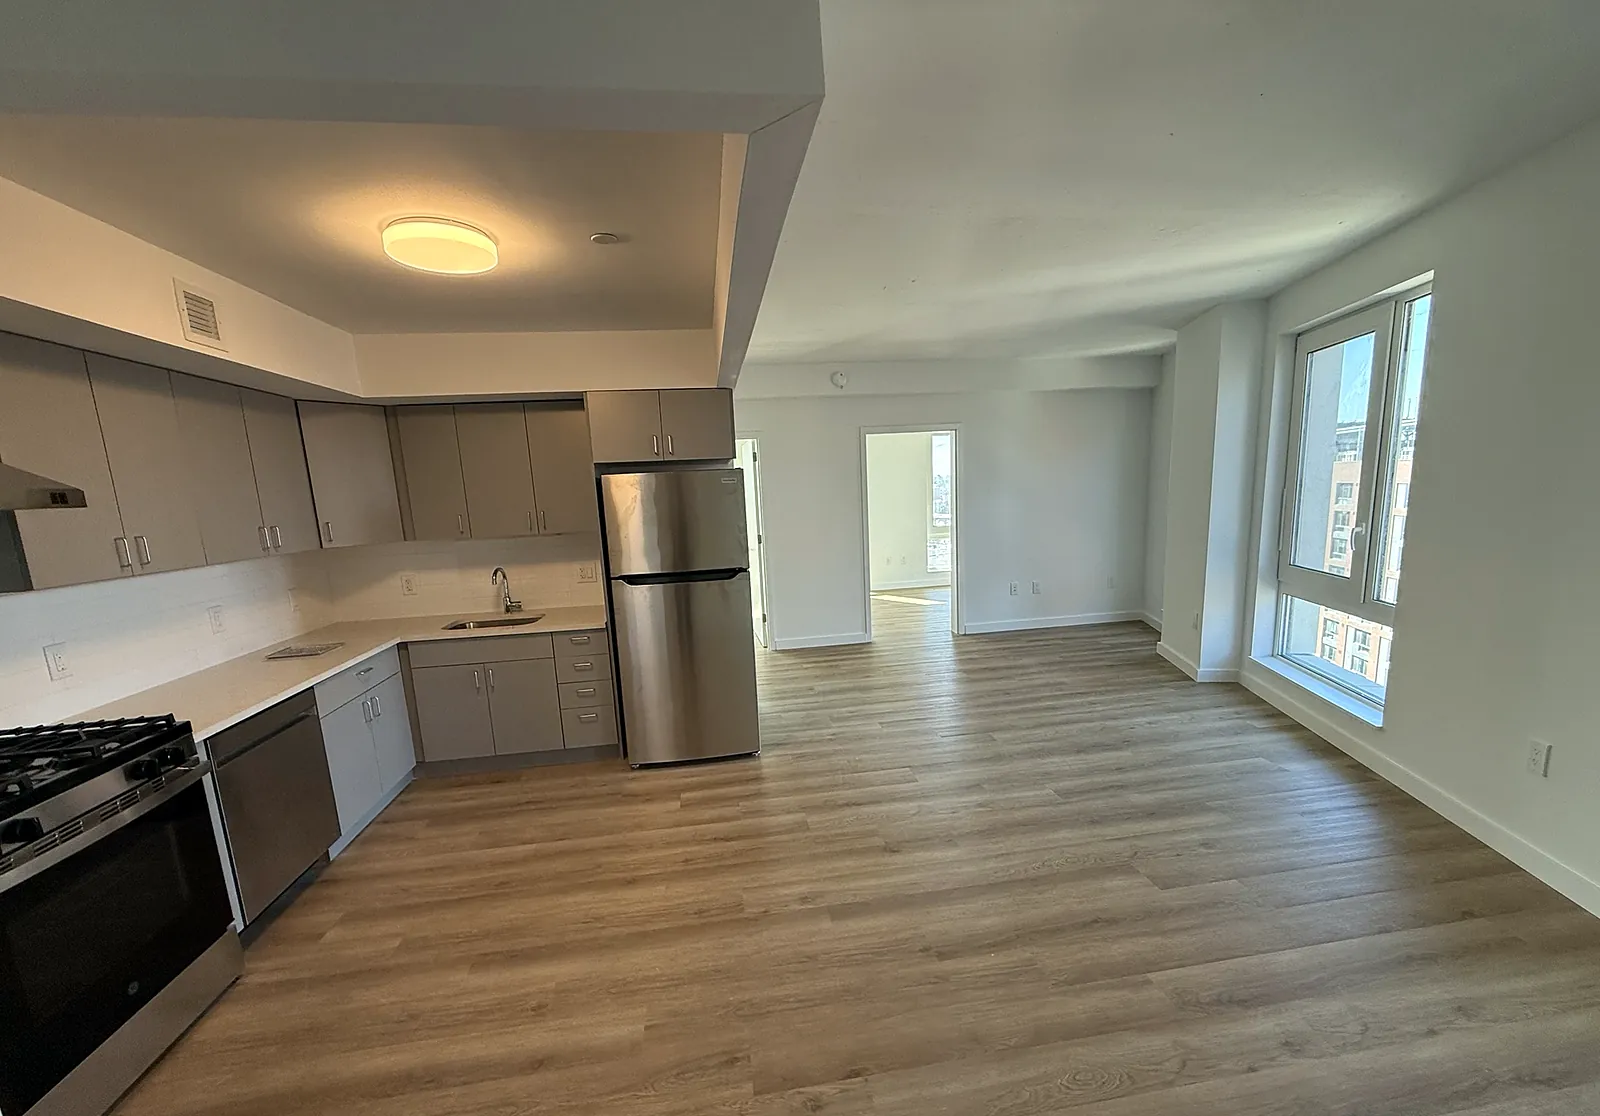
- Floor plans, elevations, sections, RCPs and schedules
- Redline turnarounds and as-built updates
- Existing-conditions and tenant-improvement sets
- Your standards, your title block, your IP
- Sheet index, title blocks and drawing set-up to match your office
- Field markups turned into clean as-built sets
Service 05
Energy Compliance
REScheck, COMcheck, Manual J·S·D and California Title 24 — productized and priced on their own dedicated sites, so you can order a single report online or bundle it with a full design.
- REScheck residential energy-code (IECC) reports
- COMcheck commercial envelope, lighting & mechanical
- ACCA Manual J / S / D load, equipment & duct reports
- California Title 24 NRCC documentation
- Signed certificates bound into the permit package
- Ordered on their own or bundled with a full design
Service 06
Photometric Studies
Site and interior lighting calculations with the point-by-point grid the AHJ asks for — delivered with the fixture schedule and the compliance check behind it.
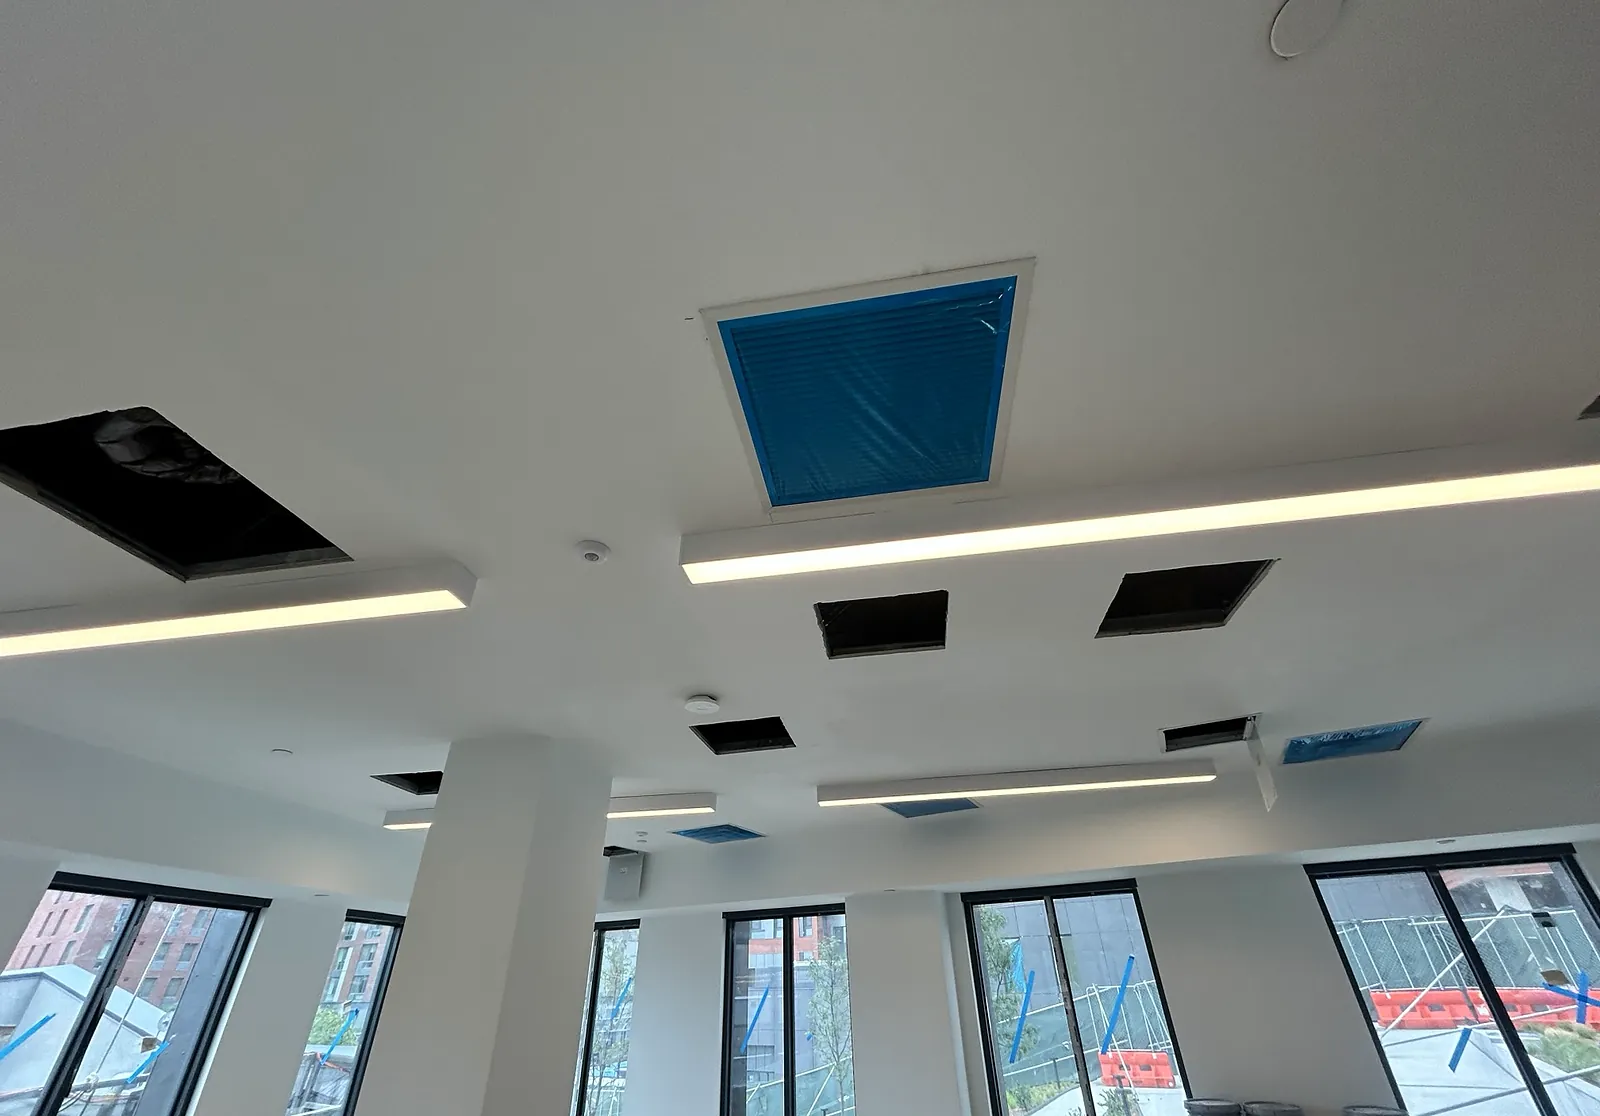
- Point-by-point illuminance grids (site & interior)
- Fixture schedules with cut sheets
- IES-file based calculations
- Egress and code-minimum lighting checks
- Pole schedules, mounting heights and aiming for site lighting
- Results delivered as a PDF the plan checker can read directly
Service 07
Radon Mitigation Design
RM plan and section sheets for sub-slab depressurization — the suction points, the vent riser through the roof, the fan or passive rough-in and the sealing details — added to the MEP set or issued on their own when the plan reviewer asks for them.
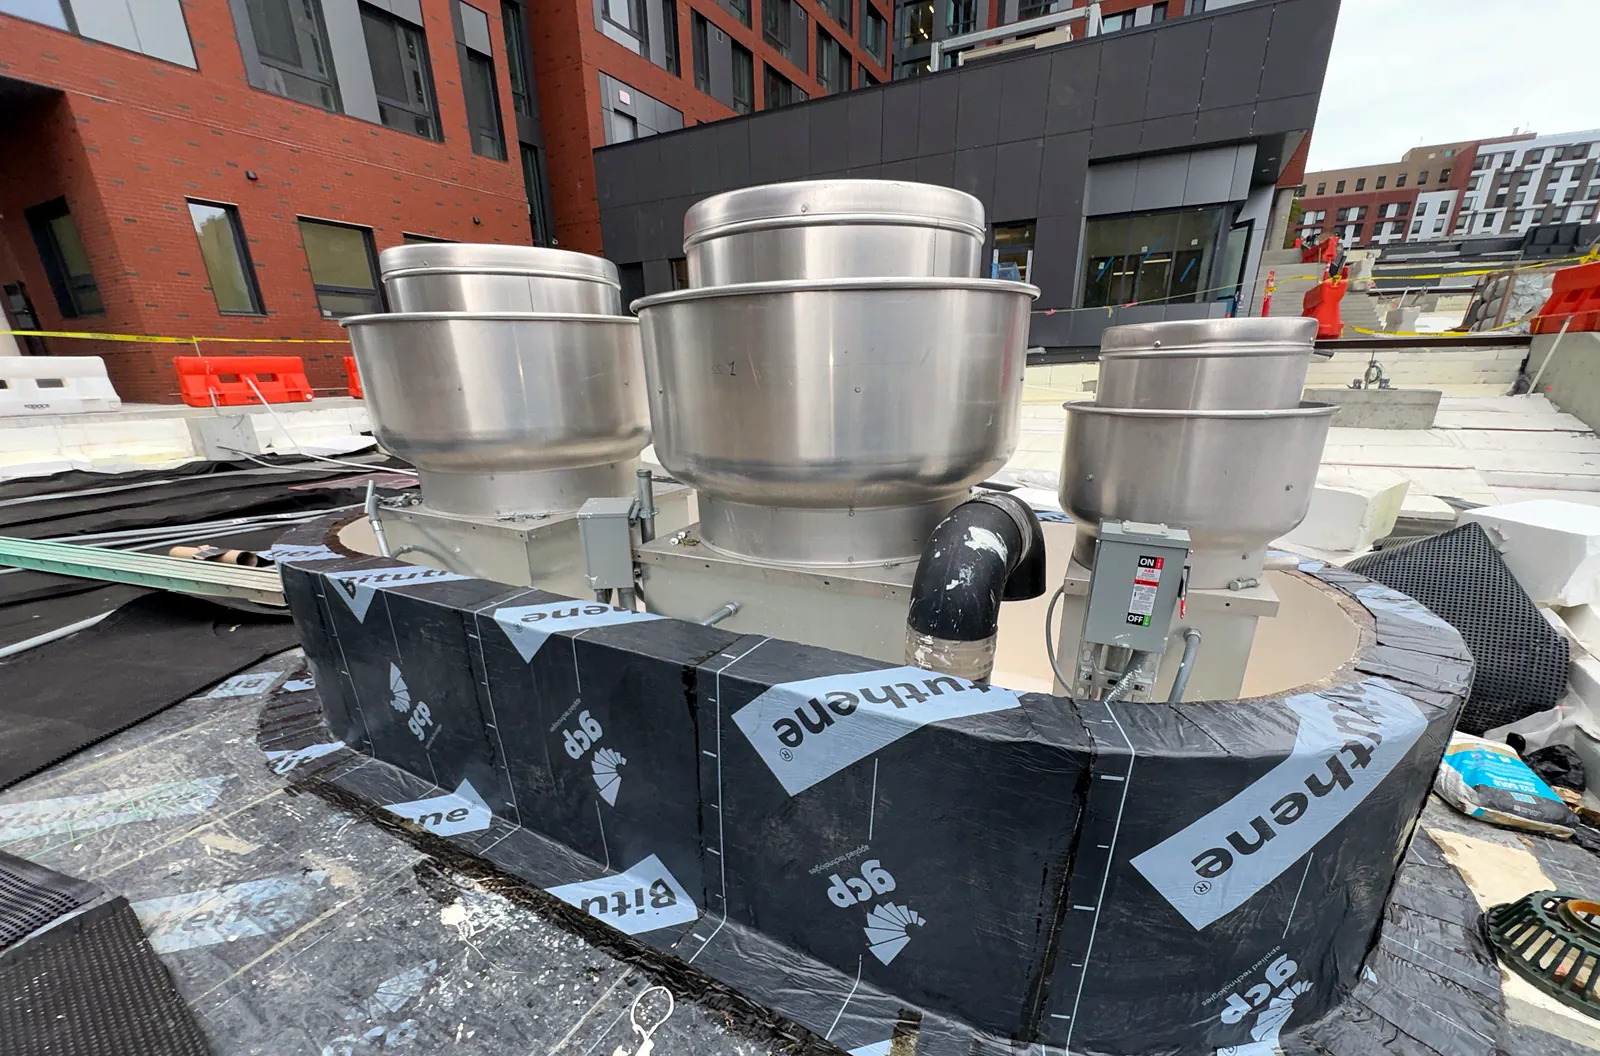
- Active (fan-powered) and passive sub-slab depressurization systems
- Suction-point count and placement from the footprint, footings and soil
- Schedule 40 PVC riser routed through the building to a roof termination, with the roof penetration coordinated
- Fan location, dedicated circuit, manometer and system label called out on the drawings
- Slab, drain-tile and sump sealing details with keynotes
- Drawn to IRC Appendix F and the ANSI/AARST radon standards your jurisdiction adopts
Software & tools
Discipline-aware tools, better drawings.
We design and draft in intelligent, discipline-aware software — Autodesk Revit, AutoCAD MEP and AutoCAD Architecture, Autodesk Inventor, and Wrightsoft for ACCA Manual J·S·D load, equipment and duct calculations.
Built-in coordination
Intelligent MEP, structural and architectural objects live on one shared model, so clashes are caught in design — not on site.
Consistent standards
Title blocks, layers and schedules stay uniform across every sheet and every discipline.
Faster, accurate documentation
Schedules, sections and quantities update from the model, cutting drafting time and manual errors.
Easier revisions
Change once and it propagates — plan-check comments are turned around quickly and cleanly.
Calculations behind the lines
Wrightsoft-based Manual J·S·D sizing means the numbers on the drawings are backed by real load analysis.
Data-rich models
Model data carries downstream into scheduling, coordination and facility use — not just static PDFs.
Free calculators, open to anyone
The same sizing tools our engineers use day to day, published on our specialized sites. No sign-up, no charge — use them whether or not you ever send us a project.
14 MEP permit calculators →
Ventilation, duct, gas, egress, fixture units, panel load and more — each producing a plan-ready table.
getmepplans.com
Manual J block-load calculator →
Whole-house heating and cooling loads with ACCA Manual S sizing guidance. A screening estimate, not a permit deliverable.
getmanualjsd.com
Not sure which scope you need?
Send what you have — we’ll tell you what’s required and quote it.